Wind through the streets of Cobblestone Park 3 to a quiet cul-de-sac, where you’ll find this lovely two-story Country French-inspired home. Built in 2004 with superior craftsmanship, it features a natural stone & brick facade, wood shutters, arched windows, & subtle Tudor accents. Solid & immaculately maintained, it feels nearly new! The resort-style backyard on this .44-acre lot is a private oasis. Under a wooden pergola with string lights is a dining area and built-in outdoor kitchen with a grill, mini-fridge, and bar seating. Multiple concrete patios zoned for dining, lounging, and relaxing poolside. A curved walkway winds around the heated pool with artisan diving rock, while a separate rock waterfall is integrated into the landscape of colorful shrubs, specimen trees, and custom rockwork. Inside is a blend of traditional and transitional styles. The two-story foyer leads to an office with French doors, built-in bookcases & coffered ceilings, a formal dining room with pass-through wine fridge, and a family room with 20’ ceilings & stone fireplace flanked by built-in bookcases with accent lighting. Kitchen with center island, breakfast bar, pantry, dining space, granite countertops, SS appliances, gas cooktop and built-in fridge. First Floor Primary Suite with sitting area & Primary Bath with his and her sinks, makeup vanity, whirlpool tub, & huge closet. Upstairs are 3 big bedrooms with walk-in closets, 2 full baths, and an oversized bonus room ideal for a home theater, pool table, second office, or hobby room. 2022 Roof, Class IV Shingle. New: AC, Water Heater, All Carpet/Pad, outdoor fridge, interior paint, lighting, disposal, window glass replacements. Cobblestone offers peaceful seclusion, sidewalks, gated entry, ponds, & walking trails. Easy access to the Kilpatrick, Mercy Hospital, the Integris Medical Complex, restaurants,& shopping. This home blends comfort, style, & outdoor living in a way that’s hard to find. Once you’re here, you won't want to leave!
For sale
Price cut: $10K (5/23)
$785,000
8217 NW 125th St, Oklahoma City, OK 73142
4beds
4,403sqft
Single Family Residence
Built in 2004
0.44 Acres Lot
$762,400 Zestimate®
$178/sqft
$125/mo HOA
What's special
Private oasisTwo-story foyerSubtle tudor accentsWood shuttersTwo-story country french-inspired homeArched windows
- 129 days |
- 790 |
- 47 |
Zillow last checked:
Listing updated:
Listed by:
Regan Buscemi-Forrest 405-850-8383,
RE/MAX First
Source: MLSOK/OKCMAR as distributed by MLS GRID,MLS#: 1222885
Facts & features
Interior
Bedrooms & bathrooms
- Bedrooms: 4
- Bathrooms: 5
- Full bathrooms: 3
- 1/2 bathrooms: 2
Primary bedroom
- Description: Ceiling Fan,Lower Level,Sitting Area,Walk In Closet
Bedroom
- Description: Ceiling Fan,Upper Level,Vaulted Ceiling,Walk In Closet
Bedroom
- Description: Ceiling Fan,Upper Level,Walk In Closet
Bedroom
- Description: Ceiling Fan,Upper Level,Walk In Closet
Bathroom
- Description: Double Vanities,Full Bath,Lower Level,Shower,Walk In Closet,Whirlpool
Bathroom
- Description: Half Bath,Lower Level
Bathroom
- Description: Full Bath,Tub & Shower,Upper Level
Bathroom
- Description: Double Vanities,Full Bath,His & Hers Bath,Tub & Shower,Upper Level
Dining room
- Description: Formal
Kitchen
- Description: Breakfast Bar,Eating Space,Island,Kitchen,Pantry
Living room
- Description: Bookcase,Built Ins,Family,Fireplace,Lower Level,Vaulted Ceiling
Other
- Description: Bonus Room,Built Ins,Ceiling Fan,Family/Den,Game Room,Sitting Area,Upper Level
Study
- Description: Bookcase,Built Ins,Ceiling Fan,Lower Level,Sitting Area
Heating
- Has Heating (Unspecified Type)
Cooling
- Has cooling: Yes
Appliances
- Included: Dishwasher, Disposal, Microwave, Refrigerator, Built-In Gas Oven, Built-In Gas Range
- Laundry: Laundry Room
Features
- Stained Wood
- Flooring: Concrete, Carpet, Tile, Wood
- Windows: Window Treatments, Double Pane Windows
- Number of fireplaces: 1
- Fireplace features: Masonry
Interior area
- Total structure area: 4,403
- Total interior livable area: 4,403 sqft
Property
Parking
- Total spaces: 3
- Parking features: Concrete
- Garage spaces: 3
Features
- Levels: Two
- Stories: 2
- Patio & porch: Patio
- Exterior features: Outdoor Kitchen, Rain Gutters, Water Feature
- Has private pool: Yes
- Pool features: Heated
- Has spa: Yes
- Spa features: Bath
- Fencing: Wood
Lot
- Size: 0.44 Acres
- Features: Cul-De-Sac, Interior Lot
Details
- Parcel number: 8217NW125th73142
- Special conditions: None
Construction
Type & style
- Home type: SingleFamily
- Architectural style: Traditional
- Property subtype: Single Family Residence
Materials
- Brick & Frame, Other, Stone, Stucco
- Foundation: Slab
- Roof: Composition
Condition
- Year built: 2004
Utilities & green energy
- Utilities for property: Cable Available, High Speed Internet, Public
Community & HOA
HOA
- Has HOA: Yes
- Services included: Gated Entry, Greenbelt, Common Area Maintenance
- HOA fee: $1,500 annually
Location
- Region: Oklahoma City
Financial & listing details
- Price per square foot: $178/sqft
- Tax assessed value: $736,795
- Annual tax amount: $9,859
- Date on market: 4/9/2026
- Listing terms: Cash,Conventional,VA
- Electric utility on property: Yes
Estimated market value
$762,400
$724,000 - $801,000
$5,077/mo
Price history
| Date | Event | Price |
|---|---|---|
| 5/23/2026 | Price change | $785,000-1.3%$178/sqft |
Source:  MLSOK/OKCMAR as distributed by MLS GRID #1222885 Report a problem MLSOK/OKCMAR as distributed by MLS GRID #1222885 Report a problem | ||
| 4/9/2026 | Listed for sale | $795,000+22.3%$181/sqft |
Source: MLSOK/OKCMAR as distributed by MLS GRID #1222885 Report a problem | ||
| 1/3/2023 | Sold | $650,000-6.5%$148/sqft |
Source: MLSOK/OKCMAR as distributed by MLS GRID #1033213 Report a problem | ||
| 12/2/2022 | Pending sale | $695,000$158/sqft |
Source: MLSOK/OKCMAR as distributed by MLS GRID #1033213 Report a problem | ||
| 10/12/2022 | Price change | $695,000-4.1%$158/sqft |
Source: MLSOK/OKCMAR as distributed by MLS GRID #1033213 Report a problem | ||
| 10/7/2022 | Listed for sale | $725,000-2%$165/sqft |
Source: MLSOK/OKCMAR as distributed by MLS GRID #1033213 Report a problem | ||
| 9/22/2022 | Listing removed | -- |
Source: Owner Report a problem | ||
| 9/14/2022 | Listed for sale | $740,000+48%$168/sqft |
Source: Owner Report a problem | ||
| 8/28/2017 | Sold | $500,000-14.5%$114/sqft |
Source: MLSOK/OKCMAR as distributed by MLS GRID #773042 Report a problem | ||
| 6/26/2017 | Price change | $585,000-10%$133/sqft |
Source: Keller Williams Realty Elite #773042 Report a problem | ||
| 6/19/2017 | Price change | $649,900-1.5%$148/sqft |
Source: Keller Williams Realty Elite #773042 Report a problem | ||
| 6/9/2017 | Price change | $660,000-5.6%$150/sqft |
Source: Keller Williams Realty Elite #773042 Report a problem | ||
| 5/24/2017 | Price change | $699,000-2.2%$159/sqft |
Source: Keller Williams Realty Elite #773042 Report a problem | ||
| 3/28/2017 | Listed for sale | $715,000+19.2%$162/sqft |
Source: PRO REALTY #759527 Report a problem | ||
| 12/16/2004 | Sold | $600,000$136/sqft |
Source: MLSOK/OKCMAR as distributed by MLS GRID #188462 Report a problem | ||
Public tax history
| Year | Property taxes | Tax assessment |
|---|---|---|
| 2025 | $9,859 +3.8% | $81,046 +3% |
| 2024 | $9,501 +3.4% | $78,686 +3% |
| 2023 | $9,191 +23.3% | $76,395 +24.5% |
| 2022 | $7,452 +4% | $61,382 +3% |
| 2021 | $7,162 +3.5% | $59,595 +3% |
| 2020 | $6,919 +26.7% | $57,860 -2.3% |
| 2019 | $5,460 +3.1% | $59,199 +3% |
| 2018 | $5,298 -46% | $57,475 -29.5% |
| 2017 | $9,805 | $81,541 +5% |
| 2016 | $9,805 +5.2% | $77,659 -3.2% |
| 2015 | $9,321 +2.9% | $80,219 +3.4% |
| 2014 | $9,063 | $77,567 +5% |
| 2013 | -- | $73,873 +0.4% |
| 2012 | -- | $73,614 -1.8% |
| 2011 | -- | $74,926 +1.8% |
| 2010 | -- | $73,600 -3.3% |
| 2009 | -- | $76,097 +5% |
| 2008 | -- | $72,473 +2.9% |
| 2007 | -- | $70,439 +4.6% |
| 2006 | -- | $67,341 +2% |
| 2005 | -- | $66,010 +800.9% |
| 2004 | $88 | $7,327 +810.2% |
| 2003 | -- | $805 |
Find assessor info on the county website
Monthly payment
Est. payment
Payment breakdown
Explore the cost of this home by adjusting the details. Changes won't be saved.Climate risks
Neighborhood: 73142
Nearby schools
GreatSchools rating
- 4/10Will Rogers Elementary SchoolGrades: PK-5Distance: 0.2 mi
- 6/10Hefner Middle SchoolGrades: 6-8Distance: 3.7 mi
- 6/10Putnam City North High SchoolGrades: 9-12Distance: 1.6 mi
Schools provided by the listing agent
- Elementary: Will Rogers ES
- Middle: Hefner MS
- High: Putnam City North HS
Source: MLSOK/OKCMAR as distributed by MLS GRID. This data may not be complete. We recommend contacting the local school district to confirm school assignments for this home.
- $675,0004 bd3 ba3.9k sqft8301 NW 125th St, Oklahoma City, OK 73142Sold
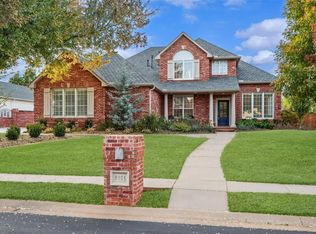
- $854,0004 bd4 ba4.3k sqft8209 NW 125th St, Oklahoma City, OK 73142Off Market
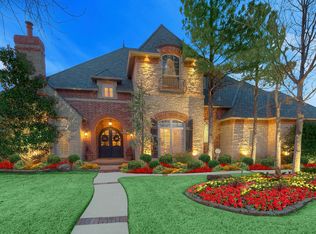
- $758,9005 bd4 ba3.9k sqft12700 Carriage Way, Oklahoma City, OK 73142Off Market
- $996,7004 bd4 ba4.9k sqft8216 NW 125th St, Oklahoma City, OK 73142Off Market
- $7,814150.76 acres8216 NW 125th St, Oklahoma City, OK 73142Off Market
- $177,6002 bd1 ba900 sqft8216 NW 125th St, Oklahoma City, OK 73142Off Market
- $709,6004 bd4 ba3.6k sqft12708 Carriage Way, Oklahoma City, OK 73142Off Market
- $865,0004 bd5 ba6.2k sqft8309 NW 125th St, Oklahoma City, OK 73142Sold
A local agent can set up tours, give advice and negotiate with sellers.
Similar homes
- $799,9006 bd5 ba4.6k sqft12325 Carriage Way, Oklahoma City, OK 73142For Sale
 MLS ID #1216073, Millie Eubanks, Gable & Grace Group. MLSOK/OKCMAR as distributed by MLS GRID
 - $650,0004 bd4 ba3.6k sqft12605 Brickstone Ct, Oklahoma City, OK 73142For Sale
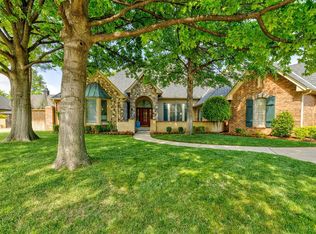 MLS ID #1227519, Charles Covington, Covington Company. MLSOK/OKCMAR as distributed by MLS GRID
 - $795,0004 bd4 ba4.4k sqft5016 Misty Glen Cir, Oklahoma City, OK 73142For Sale
 MLS ID #1241486, Marta Jo McCubbin, First Source Real Estate Inc.. MLSOK/OKCMAR as distributed by MLS GRID
 - $574,0004 bd4 ba3.5k sqft6908 NW 129th St, Oklahoma City, OK 73142For Sale
 MLS ID #1233240, David Sterling, The Sterling Group, LLC. MLSOK/OKCMAR as distributed by MLS GRID
 - $623,9003 bd4 ba3.8k sqft12905 Deerfield Ct, Oklahoma City, OK 73142For SaleMLS ID #1229946, Connie Williams, Stetson Bentley Realty LLC. MLSOK/OKCMAR as distributed by MLS GRID
- $457,0003 bd3 ba2.3k sqft12500 Chateaux Rd, Oklahoma City, OK 73142For SaleMLS ID #1238815, Cherrye Kelley, Kelley & Company. MLSOK/OKCMAR as distributed by MLS GRID
- $899,9005 bd5 ba4.4k sqft9300 NW 97th Cir, Yukon, OK 73099For SaleMLS ID #1243169, Kimberly Rex, Keller Williams Realty Elite. MLSOK/OKCMAR as distributed by MLS GRID
- $784,9005 bd5 ba4k sqft1301 Autumn Creek Dr, Edmond, OK 73003For SaleMLS ID #1242883, Darian Woolbright, Keller Williams Realty Elite. MLSOK/OKCMAR as distributed by MLS GRID
- $825,0004 bd5 ba4k sqft15708 Laguna Dr, Edmond, OK 73013For SaleMLS ID #1241433, Leah Strickland, Leah and Whitney LLC. MLSOK/OKCMAR as distributed by MLS GRID
- $839,9004 bd3 ba3.8k sqft10049 Hidden Hollow Ln, Oklahoma City, OK 73151For SaleMLS ID #1241201, Lindsey Thompson, The Agency. MLSOK/OKCMAR as distributed by MLS GRID
- $775,0004 bd3 ba3.6k sqft1501 NW 198th St, Edmond, OK 73012For SaleMLS ID #1225239, Lisa Hashemi, Sage Sotheby's Realty. MLSOK/OKCMAR as distributed by MLS GRID
- $925,0005 bd5 ba3.7k sqft11235 NW 150th St, Piedmont, OK 73078For SaleMLS ID #1222739, Juan Hernandez, Casa Pro Realty Inc.. MLSOK/OKCMAR as distributed by MLS GRID
- $887,0006 bd4 ba3.6k sqft3967 N County Line Rd, Piedmont, OK 73078For SaleMLS ID #1241919, James Briscoe, Keller Williams Realty Elite. MLSOK/OKCMAR as distributed by MLS GRID
- $849,0004 bd4 ba3.4k sqft16764 Little Leaf Ln, Edmond, OK 73012For SaleMLS ID #1240283, Misti Aduddell, McGraw REALTORS (BO). MLSOK/OKCMAR as distributed by MLS GRID
- $685,0004 bd3 ba4.6k sqft808 NW 153rd Ter, Edmond, OK 73013For SaleMLS ID #1242034, Valerie Traynor, Sage Sotheby's Realty. MLSOK/OKCMAR as distributed by MLS GRID
- $775,0004 bd4 ba4.1k sqft12504 Shire Ln, Oklahoma City, OK 73170For SaleMLS ID #1238003, Madisen Sainz, Apple Realty, LLC. MLSOK/OKCMAR as distributed by MLS GRID
- $899,0004 bd4 ba4.6k sqft800 NW 145th Cir, Edmond, OK 73013For SaleMLS ID #1242401, Katherine Darr, Metro Brokers of OK-Keystone. MLSOK/OKCMAR as distributed by MLS GRID
- $775,0004 bd6 ba5.6k sqft10116 Thompson Ave, Yukon, OK 73099For SaleMLS ID #1223550, Janet Story, McGraw REALTORS (BO). MLSOK/OKCMAR as distributed by MLS GRID
- $735,0005 bd4 ba4k sqft7416 NE 133rd St, Edmond, OK 73013For SaleMLS ID #1236330, Kristy Beissel, Whittington Realty. MLSOK/OKCMAR as distributed by MLS GRID
- $825,0004 bd4 ba3.9k sqft1514 Duxsford Ct, Edmond, OK 73034For SaleMLS ID #1237561, Shera Cox, Chinowth & Cohen. MLSOK/OKCMAR as distributed by MLS GRID
