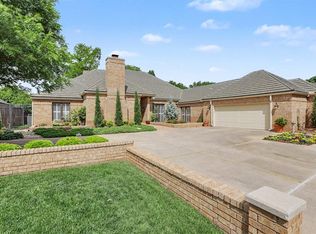
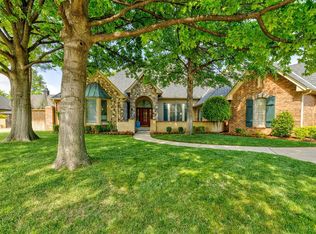
Welcome to this meticulously maintained and intentional one-level home tucked away on a quiet cul-de-sac in the highly sought-after Val Verde neighborhood. Offering 4443 square feet, this thoughtfully designed residence features 4 spacious bedrooms, 3 bathrooms, soaring ceilings, plantation shutters and rich wood floors and an ideal layout for both everyday living and entertaining. Large kitchen with beautiful built in cabinetry and desk. The primary suite includes an attached office, creating the perfect space for working from home or a quiet retreat. Primary bathroom features soaker tub, shower and his and her vanities. Two secondary bedrooms share a Jack and Jill bathroom. Additional highlights include a formal dining room, a whole home generator, and exceptional pride of ownership throughout. A rare opportunity to enjoy timeless design, generous living spaces, and effortless single-level living in one of the areas most desirable neighborhoods close to Mercy Hospital, Kilpatrick Turnpike, shopping and restaurants.
For sale
$795,000
5016 Misty Glen Cir, Oklahoma City, OK 73142
4beds
4,443sqft
Single Family Residence
Built in 1984
0.29 Acres Lot
$-- Zestimate®
$179/sqft
$52/mo HOA
What's special
Quiet cul-de-sacGenerous living spacesFormal dining roomRich wood floorsPlantation shuttersSoaring ceilings
- 28 days |
- 954 |
- 25 |
Zillow last checked:
Listing updated:
Listed by:
Marta Jo McCubbin 405-642-1255,
First Source Real Estate Inc.
Source: MLSOK/OKCMAR as distributed by MLS GRID,MLS#: 1241486
Facts & features
Interior
Bedrooms & bathrooms
- Bedrooms: 4
- Bathrooms: 4
- Full bathrooms: 3
- 1/2 bathrooms: 1
Heating
- Has Heating (Unspecified Type)
Cooling
- Has cooling: Yes
Appliances
- Included: Dishwasher, Disposal, Microwave, Water Heater, Built-In Electric Oven, Built-In Electric Range
- Laundry: Laundry Room
Features
- Flooring: Concrete, Wood
- Windows: Window Treatments
- Number of fireplaces: 2
- Fireplace features: Masonry
Interior area
- Total structure area: 4,443
- Total interior livable area: 4,443 sqft
Property
Parking
- Total spaces: 2
- Parking features: Circular Driveway, Concrete
- Garage spaces: 2
- Has uncovered spaces: Yes
Features
- Levels: One
- Stories: 1
- Patio & porch: Patio, Porch
Lot
- Size: 0.29 Acres
- Features: Cul-De-Sac
Details
- Parcel number: 5016NONEMistyGlen73142
- Special conditions: None
Construction
Type & style
- Home type: SingleFamily
- Architectural style: Traditional
- Property subtype: Single Family Residence
Materials
- Brick & Frame
- Foundation: Slab
- Roof: Composition
Condition
- Year built: 1984
Utilities & green energy
- Utilities for property: Cable Available, Public
Community & HOA
HOA
- Has HOA: Yes
- Services included: Common Area Maintenance
- HOA fee: $620 annually
Location
- Region: Oklahoma City
Financial & listing details
- Price per square foot: $179/sqft
- Tax assessed value: $518,772
- Annual tax amount: $6,890
- Date on market: 7/27/2026
- Electric utility on property: Yes
Estimated market value
Not available
Estimated sales range
Not available
Not available
Price history
| Date | Event | Price |
|---|---|---|
| 7/27/2026 | Listed for sale | $795,000$179/sqft |
Source:  MLSOK/OKCMAR as distributed by MLS GRID #1241486 Report a problem MLSOK/OKCMAR as distributed by MLS GRID #1241486 Report a problem | ||
| 7/27/2026 | Listing removed | $795,000$179/sqft |
Source: MLSOK/OKCMAR as distributed by MLS GRID #1239929 Report a problem | ||
| 7/18/2026 | Listed for sale | $795,000+91.6%$179/sqft |
Source: MLSOK/OKCMAR as distributed by MLS GRID #1239929 Report a problem | ||
| 11/12/1997 | Sold | $415,000$93/sqft |
Source: Public Record Report a problem | ||
Public tax history
| Year | Property taxes | Tax assessment |
|---|---|---|
| 2025 | $6,890 +2.2% | $57,064 +3% |
| 2024 | $6,740 +4% | $55,402 +3% |
| 2023 | $6,483 +7.6% | $53,788 +3% |
| 2022 | $6,025 +3% | $52,222 +3% |
| 2021 | $5,850 +1.9% | $50,701 +3% |
| 2020 | $5,743 +20.5% | $49,225 -5% |
| 2019 | $4,767 -2.5% | $51,810 -2.5% |
| 2018 | $4,891 -19.4% | $53,130 -2.6% |
| 2017 | $6,071 | $54,559 +1.1% |
| 2016 | $6,071 +1.1% | $53,954 0% |
| 2015 | $6,007 +1% | $53,965 +1.3% |
| 2014 | $5,948 | $53,248 -2.6% |
| 2013 | -- | $54,654 +3% |
| 2012 | -- | $53,062 +5% |
| 2011 | -- | $50,536 +0.7% |
| 2010 | -- | $50,190 -8.1% |
| 2009 | -- | $54,642 +2.3% |
| 2008 | -- | $53,399 +4% |
| 2007 | -- | $51,363 +5% |
| 2006 | -- | $48,930 +2.3% |
| 2005 | -- | $47,836 -88.5% |
| 2004 | $4,946 | $414,172 +809.1% |
| 2003 | -- | $45,558 +7.5% |
| 2002 | -- | $42,363 |
| 2001 | -- | $42,363 -5.2% |
| 2000 | -- | $44,680 +9.9% |
| 1999 | -- | $40,660 |
Find assessor info on the county website
Monthly payment
Est. payment
Payment breakdown
Explore the cost of this home by adjusting the details. Changes won't be saved.Climate risks
Neighborhood: 73142
Nearby schools
GreatSchools rating
- 2/10John Marshall Middle SchoolGrades: 5-8Distance: 1.4 mi
- 1/10John Marshall High SchoolGrades: 9-12Distance: 1.4 mi
- 4/10Quail Creek Elementary SchoolGrades: PK-4Distance: 2.3 mi
Schools provided by the listing agent
- Elementary: Quail Creek ES
- Middle: John Marshall MS
- High: John Marshall HS
Source: MLSOK/OKCMAR as distributed by MLS GRID. This data may not be complete. We recommend contacting the local school district to confirm school assignments for this home.
- $623,8004 bd4 ba4k sqft5008 Misty Glen Cir, Oklahoma City, OK 73142Off Market

- $531,7003 bd2 ba3.5k sqft5024 Misty Glen Cir, Oklahoma City, OK 73142Off Market
- $568,4004 bd4 ba3.7k sqft5009 Brettshire Way, Oklahoma City, OK 73142Off Market

- $415,8004 bd3 ba3.3k sqft5017 Brettshire Way, Oklahoma City, OK 73142Off Market

- $604,7004 bd3 ba3.1k sqft5025 Misty Glen Cir, Oklahoma City, OK 73142Off Market
- $548,2004 bd3 ba3.9k sqft5017 Misty Glen Cir, Oklahoma City, OK 73142Off Market
- $52,535-- bd-- ba-- sqft5033 Misty Glen Cir, Oklahoma City, OK 73142Off Market
- $611,5004 bd4 ba4.2k sqft5032 Misty Glen Cir, Oklahoma City, OK 73142Off Market
A local agent can set up tours, give advice and negotiate with sellers.
Similar homes
- $623,9003 bd4 ba3.8k sqft12905 Deerfield Ct, Oklahoma City, OK 73142For Sale
 MLS ID #1229946, Connie Williams, Stetson Bentley Realty LLC. MLSOK/OKCMAR as distributed by MLS GRID
 - $650,0004 bd4 ba3.6k sqft12605 Brickstone Ct, Oklahoma City, OK 73142For Sale
 MLS ID #1227519, Charles Covington, Covington Company. MLSOK/OKCMAR as distributed by MLS GRID
 - $574,0004 bd4 ba3.5k sqft6908 NW 129th St, Oklahoma City, OK 73142For Sale
 MLS ID #1233240, David Sterling, The Sterling Group, LLC. MLSOK/OKCMAR as distributed by MLS GRID
 - $624,9004 bd3 ba3.5k sqft14501 Paddington Ave, Oklahoma City, OK 73142For Sale
 MLS ID #1228070, Heather Porter, Stetson Bentley Realty LLC. MLSOK/OKCMAR as distributed by MLS GRID
 - $775,0004 bd3 ba3.6k sqft1501 NW 198th St, Edmond, OK 73012For SaleMLS ID #1225239, Lisa Hashemi, Sage Sotheby's Realty. MLSOK/OKCMAR as distributed by MLS GRID
- $537,0004 bd4 ba4.1k sqft6309 Beaver Creek Rd, Oklahoma City, OK 73162For SaleMLS ID #1236831, Graham Ramsay, Copper Creek Real Estate. MLSOK/OKCMAR as distributed by MLS GRID
- $679,0004 bd4 ba3.7k sqft13101 Blue Canyon Cir, Oklahoma City, OK 73112For SaleMLS ID #1224798, Wayne Kirby, The Agency. MLSOK/OKCMAR as distributed by MLS GRID
- $825,0004 bd4 ba4.7k sqft3816 Coachman Rd, Edmond, OK 73013For SaleMLS ID #1234579, Wendy Chong, RE/MAX Preferred. MLSOK/OKCMAR as distributed by MLS GRID
- $925,0004 bd4 ba4.4k sqft3516 NW 175th St, Edmond, OK 73012For SaleMLS ID #1241752, Cole Strickland, Metro Mark Realtors. MLSOK/OKCMAR as distributed by MLS GRID
- $719,7774 bd5 ba4.1k sqft800 Shadow Wood Dr, Edmond, OK 73034For SaleMLS ID #1245712, Terra Myers, Keller Williams Central OK. MLSOK/OKCMAR as distributed by MLS GRID
- $799,0004 bd4 ba4.7k sqft2108 Woodhill Rd, Edmond, OK 73025For SaleMLS ID #1173329, Clarence Eakle, NEST Realty. MLSOK/OKCMAR as distributed by MLS GRID
- $685,0004 bd3 ba4.6k sqft808 NW 153rd Ter, Edmond, OK 73013For SaleMLS ID #1242034, Valerie Traynor, Sage Sotheby's Realty. MLSOK/OKCMAR as distributed by MLS GRID
- $885,0004 bd5 ba4.7k sqft11050 Greenwood Dr, Piedmont, OK 73078For SaleMLS ID #1238637, Melodie McGowan, RE/MAX at Home. MLSOK/OKCMAR as distributed by MLS GRID
- $824,9004 bd5 ba4.4k sqft3720 Creek Bend Rd, Edmond, OK 73003For SaleMLS ID #1239861, Diana Duncan, Sage Sotheby's Realty. MLSOK/OKCMAR as distributed by MLS GRID
- $610,0004 bd3 ba2.9k sqft3200 Prairie Rose Rd, Oklahoma City, OK 73120For SaleMLS ID #1227366, Tiffany Stocker, Metro First Realty. MLSOK/OKCMAR as distributed by MLS GRID
- $850,0003 bd3 ba4.1k sqft4405 Rock Canyon Rd, Edmond, OK 73025For SaleMLS ID #1242869, Sormeh Slater, Metro First Executives. MLSOK/OKCMAR as distributed by MLS GRID
- $784,9005 bd5 ba4k sqft1301 Autumn Creek Dr, Edmond, OK 73003For SaleMLS ID #1242883, Darian Woolbright, Keller Williams Realty Elite. MLSOK/OKCMAR as distributed by MLS GRID
- $799,9004 bd3 ba4.7k sqft12900 Lorien Way, Oklahoma City, OK 73170For SaleMLS ID #1243433, Shellie Wall, Keller Williams Summit. MLSOK/OKCMAR as distributed by MLS GRID
- $795,0004 bd4 ba3.8k sqft3812 Creek Bank Dr, Edmond, OK 73003For SaleMLS ID #1227293, Jonathan Minerick, HomeCoin.com. MLSOK/OKCMAR as distributed by MLS GRID
- $665,0004 bd4 ba3.6k sqft11250 Greenwood Dr, Piedmont, OK 73078For SaleMLS ID #1242072, Brooke Drake, Stetson Bentley Realty LLC. MLSOK/OKCMAR as distributed by MLS GRID
