Beautifully designed home on a large lot in Rose Creek in Deer Creek Schools! This floor plan is exceptional from the time you walk in to the high ceiling entry and views straight out the backyard to the pool! The living room with fireplace is open to the Kitchen and breakfast area filled with windows for natural and a view of the pool! Adjacent to the living is a large downstairs media/bonus room that could be used as a 5th bedroom if needed. Large master bedroom, great shower and oversized walk in closet! 2 additional bedrooms downstairs with a Jack and Jill bath and 1 bedroom is upstairs along with a double-large bonus room with walkout covered balcony overlooking the pool and surrounding mature trees! Ample parking and on a quiet street! Walk-in safe room INSIDE the house! Call me for a showing!
For sale
Price cut: $26K (8/28)
$899,000
3516 NW 175th St, Edmond, OK 73012
4beds
4,444sqft
Single Family Residence
Built in 2008
0.44 Acres Lot
$880,400 Zestimate®
$202/sqft
$334/mo HOA
What's special
View of the poolWalkout covered balconyQuiet streetHigh ceiling entryLarge master bedroomJack and jill bathAmple parking
- 72 days
- 706
- 52
Zillow last checked:
Listing updated:
Listed by:
Cole Strickland 405-246-5592,
Metro Mark Realtors
Source: MLSOK/OKCMAR as distributed by MLS GRID,MLS#: 1241752
Facts & features
Interior
Bedrooms & bathrooms
- Bedrooms: 4
- Bathrooms: 4
- Full bathrooms: 3
- 1/2 bathrooms: 1
Primary bedroom
- Description: Double Vanities,Tub & Shower,Walk In Closet
Bedroom
- Description: Ceiling Fan
Bedroom
- Description: Ceiling Fan,Full Bath
Bedroom
- Description: Full Bath,Upper Level,Walk In Closet
Dining room
- Description: Cathedral Ceiling,Formal
Kitchen
- Description: Breakfast Bar,Island,Pantry
Living room
- Description: Ceiling Fan,Fireplace
Other
- Description: Upper Level
Other
- Description: Bookcase,Ceiling Fan
Heating
- Has Heating (Unspecified Type)
Cooling
- Has cooling: Yes
Appliances
- Included: Dishwasher, Disposal, Microwave, Electric Oven, Double Oven, Built-In Gas Range
Features
- Stained Wood
- Flooring: Combination, Wood
- Windows: Double Pane Windows
- Number of fireplaces: 1
Interior area
- Total structure area: 4,444
- Total interior livable area: 4,444 sqft
Property
Parking
- Total spaces: 3
- Parking features: Concrete
- Garage spaces: 3
Features
- Levels: Two
- Stories: 2
- Exterior features: Balcony
- Has private pool: Yes
- Fencing: Wood
Lot
- Size: 0.44 Acres
- Dimensions: 103 x 185
- Features: Interior Lot
Details
- Parcel number: 3516NW175th73012
- Special conditions: None
Construction
Type & style
- Home type: SingleFamily
- Architectural style: Traditional
- Property subtype: Single Family Residence
Materials
- Brick & Frame
- Foundation: Slab
- Roof: Composition
Condition
- Year built: 2008
Utilities & green energy
- Utilities for property: Cable Available, Public
Community & HOA
HOA
- Has HOA: Yes
- Services included: Gated Entry, Common Area Maintenance, Pool, Recreation Facility
- HOA fee: $4,006 annually
Location
- Region: Edmond
Financial & listing details
- Price per square foot: $202/sqft
- Tax assessed value: $863,658
- Annual tax amount: $11,009
- Date on market: 7/29/2026
- Electric utility on property: Yes
Estimated market value
$880,400
$836,000 - $924,000
$5,866/mo
Price history
| Date | Event | Price |
|---|---|---|
| 8/28/2026 | Price change | $899,000-2.8%$202/sqft |
Source:  MLSOK/OKCMAR as distributed by MLS GRID #1241752 Report a problem MLSOK/OKCMAR as distributed by MLS GRID #1241752 Report a problem | ||
| 7/29/2026 | Listed for sale | $925,000+23.3%$208/sqft |
Source: MLSOK/OKCMAR as distributed by MLS GRID #1241752 Report a problem | ||
| 9/2/2019 | Listing removed | $749,900$169/sqft |
Source: Metro Mark REALTORS #855226 Report a problem | ||
| 6/18/2019 | Price change | $749,900-0.7%$169/sqft |
Source: Metro Mark REALTORS #855226 Report a problem | ||
| 5/30/2019 | Price change | $754,900-1.8%$170/sqft |
Source: Metro Mark REALTORS #855226 Report a problem | ||
| 3/2/2019 | Listed for sale | $769,000+9.9%$173/sqft |
Source: Metro Mark REALTORS #855226 Report a problem | ||
| 3/19/2015 | Listing removed | $699,900$157/sqft |
Source: CENTURY 21 Goodyear Green #227330 Report a problem | ||
| 2/27/2015 | Pending sale | $699,900$157/sqft |
Source: CENTURY 21 Goodyear Green #227330 Report a problem | ||
| 2/27/2015 | Listed for sale | $699,900+9.4%$157/sqft |
Source: CENTURY 21 Goodyear Green #227330 Report a problem | ||
| 9/25/2014 | Sold | $640,000-8.6%$144/sqft |
Source: MLSOK/OKCMAR as distributed by MLS GRID #561383 Report a problem | ||
| 5/11/2012 | Listed for sale | $699,900+6.1%$157/sqft |
Source: CENTURY 21 Goodyear Green #227330 Report a problem | ||
| 12/6/2011 | Listing removed | $659,900$148/sqft |
Source: ABW, Inc. #469136 Report a problem | ||
| 11/8/2011 | Price change | $659,900-0.8%$148/sqft |
Source: ABW, Inc. #469136 Report a problem | ||
| 10/26/2011 | Price change | $664,9000%$150/sqft |
Source: ABW, Inc. #469136 Report a problem | ||
| 9/21/2011 | Listed for sale | $665,000-5%$150/sqft |
Source: ABW, Inc. #469136 Report a problem | ||
| 8/1/2009 | Listing removed | $699,900$157/sqft |
Source: CENTURY 21 Goodyear Green #227330 Report a problem | ||
| 6/27/2009 | Price change | $699,900-2.7%$157/sqft |
Source: CENTURY 21 Goodyear Green #227330 Report a problem | ||
| 6/12/2009 | Price change | $719,500+2.8%$162/sqft |
Source: Century 21 #227330 Report a problem | ||
| 4/25/2009 | Listed for sale | $699,900-6.7%$157/sqft |
Source: Listhub #365460 Report a problem | ||
| 9/16/2008 | Listed for sale | $749,900+757%$169/sqft |
Source: Listhub #365460 Report a problem | ||
| 6/5/2007 | Sold | $87,500$20/sqft |
Source: Public Record Report a problem | ||
Public tax history
| Year | Property taxes | Tax assessment |
|---|---|---|
| 2025 | $12,174 +1.8% | $95,002 +3% |
| 2024 | $11,963 +2.7% | $92,234 +3% |
| 2023 | $11,648 +4% | $89,548 +3% |
| 2022 | $11,195 +5.2% | $86,940 +3% |
| 2021 | $10,645 -0.7% | $84,408 +3% |
| 2020 | $10,725 +41.5% | $81,950 +1.4% |
| 2019 | $7,580 -2% | $80,795 -2% |
| 2018 | $7,733 -26.3% | $82,429 +5% |
| 2017 | $10,499 | $78,502 +8.2% |
| 2016 | $10,499 +8.7% | $72,554 |
| 2015 | $9,656 +4.5% | $72,554 +3.7% |
| 2014 | $9,239 | $69,973 +5% |
| 2013 | -- | $66,641 +2.6% |
| 2012 | -- | $64,961 -11% |
| 2011 | -- | $73,016 -1.1% |
| 2010 | -- | $73,827 -0.2% |
| 2009 | -- | $73,997 +668.8% |
| 2008 | -- | $9,625 +1437.5% |
| 2007 | -- | $626 |
Find assessor info on the county website
Monthly payment
Est. payment
Payment breakdown
Explore the cost of this home by adjusting the details. Changes won't be saved.Climate risks
Neighborhood: 73012
Nearby schools
Schools provided by the listing agent
- Elementary: Deer Creek ES
- Middle: Deer Creek MS
- High: Deer Creek HS
Source: MLSOK/OKCMAR as distributed by MLS GRID. This data may not be complete. We recommend contacting the local school district to confirm school assignments for this home.


Similar homes
- $929,5004 bd4 ba4.1k sqft17104 Hawks Ridge Ln, Edmond, OK 73012For Sale
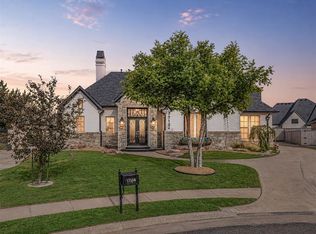 MLS ID #1246351, Corey Hale, Skybridge Real Estate. MLSOK/OKCMAR as distributed by MLS GRID
 - $739,9004 bd4 ba3.5k sqft17200 Osprey Cir, Edmond, OK 73012For Sale
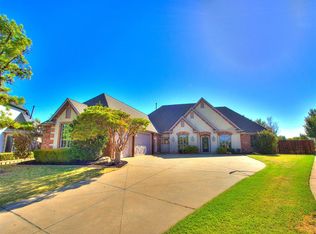 MLS ID #1249603, Matthew McCaleb, LIME Realty. MLSOK/OKCMAR as distributed by MLS GRID
 - $929,0014 bd4 ba5.7k sqft20611 Deer Springs Cir, Edmond, OK 73012For Sale
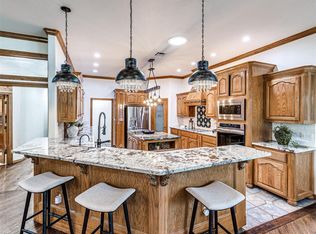 MLS ID #1237144, Victory Reneau Razavi, Whittington Realty. MLSOK/OKCMAR as distributed by MLS GRID
 - $794,9003 bd4 ba3.6k sqft16733 Little Leaf Ct, Edmond, OK 73012For Sale
 MLS ID #1246501, Alexis Burckart, Access Real Estate LLC. MLSOK/OKCMAR as distributed by MLS GRID
