POOL + SPA + CABANA | FOUR PRIVATE BEDROOM SUITES | FOUR-CAR GARAGE.
Set on an approximately 0.43-acre cul-de-sac lot in Golden Gate at Twin Bridges, this exceptionally maintained home brings together timeless craftsmanship, generous living spaces, and an outdoor setting made for entertaining.
THE LAYOUT: Inside, the 4,315-square-foot floor plan offers three bedrooms on the main level, each with its own en suite bath and walk-in closet, plus an upstairs bedroom suite, providing a total of four full baths and one half bath. A large study with beautiful custom built-ins, a formal dining area, two living spaces, and an upstairs bonus/theater room provide flexibility throughout the home. The spacious primary suite includes an extra-large closet, while custom millwork, beautiful wood shutters, and expansive backyard-facing windows add warmth and character.
THE BACKYARD: The heated gunite pool and spa with waterfalls are surrounded by multiple covered and open entertaining areas. The cabana includes a built-in outdoor kitchen and fireplace, creating a complete indoor-outdoor living experience. Updated landscaping, stone edging, crushed granite, a trellis, garden boxes, and expanded irrigation complete the setting. A dedicated gardening area features raised beds and irrigation.
RECENT INVESTMENT: The seller reports approximately $30,000 in recent improvements, including landscaping and sprinkler updates, lighting, app-controlled fans, a Vivint security system, and indoor-outdoor sound. Additional features include a 2023 roof, tankless water heater, in-ground garage-floor storm shelter, circle drive, portico, and four-car attached garage. Twin Bridges amenities include a clubhouse, pool, trails, ponds, and recreation facilities, with convenient access to I-35, shopping, and dining.
For sale
Price cut: $10K (9/14)
$969,900
4200 Slate Bridge Rd, Edmond, OK 73034
4beds
4,315sqft
Single Family Residence
Built in 2008
0.43 Acres Lot
$-- Zestimate®
$225/sqft
$42/mo HOA
What's special
Heated gunite poolTwo living spacesFour-car attached garageFormal dining areaBeautiful wood shuttersCustom millworkExpansive backyard-facing windows
- 9 days
- 1,714
- 77
Zillow last checked:
Listing updated:
Listed by:
Eleen Amaya 405-315-9066,
Stetson Bentley Realty LLC
Source: MLSOK/OKCMAR as distributed by MLS GRID,MLS#: 1247952
Facts & features
Interior
Bedrooms & bathrooms
- Bedrooms: 4
- Bathrooms: 5
- Full bathrooms: 4
- 1/2 bathrooms: 1
Heating
- Has Heating (Unspecified Type)
Cooling
- Has cooling: Yes
Appliances
- Included: Dishwasher, Disposal, Indoor Grill, Microwave, Refrigerator, Water Heater, Gas Oven, Gas Range
Features
- Flooring: Carpet, Tile, Wood
- Number of fireplaces: 2
- Fireplace features: Gas Log
Interior area
- Total structure area: 4,315
- Total interior livable area: 4,315 sqft
Property
Parking
- Total spaces: 4
- Parking features: Concrete
- Garage spaces: 4
- Has uncovered spaces: Yes
Features
- Levels: Two
- Stories: 2
- Exterior features: Fire Pit, Outdoor Kitchen, Rain Gutters, Water Feature
- Has private pool: Yes
- Pool features: Cabana, Heated, Pool/Spa Combo, Waterfall
- Has spa: Yes
- Spa features: Spa/Hot Tub
- Fencing: Wood
Lot
- Size: 0.43 Acres
- Features: Cul-De-Sac, Interior Lot
Details
- Parcel number: 4200NONESlateBridge73034
- Special conditions: None
Construction
Type & style
- Home type: SingleFamily
- Architectural style: Dallas,Traditional
- Property subtype: Single Family Residence
Materials
- Brick, Stone
- Foundation: Slab
- Roof: Composition
Condition
- Year built: 2008
Community & HOA
HOA
- Has HOA: Yes
- Services included: Greenbelt, Common Area Maintenance, Pool, Recreation Facility
- HOA fee: $500 annually
Location
- Region: Edmond
Financial & listing details
- Price per square foot: $225/sqft
- Tax assessed value: $1,019,000
- Annual tax amount: $11,787
- Date on market: 9/5/2026
- Listing terms: Cash,Conventional,Sell FHA or VA
Estimated market value
Not available
Estimated sales range
Not available
Not available
Price history
| Date | Event | Price |
|---|---|---|
| 9/14/2026 | Price change | $969,900-1%$225/sqft |
Source:  MLSOK/OKCMAR as distributed by MLS GRID #1247952 Report a problem MLSOK/OKCMAR as distributed by MLS GRID #1247952 Report a problem | ||
| 9/5/2026 | Listed for sale | $979,900+15.3%$227/sqft |
Source: MLSOK/OKCMAR as distributed by MLS GRID #1247952 Report a problem | ||
| 9/4/2025 | Sold | $850,000-3.3%$197/sqft |
Source: MLSOK/OKCMAR as distributed by MLS GRID #1162853 Report a problem | ||
| 7/7/2025 | Pending sale | $879,000$204/sqft |
Source: MLSOK/OKCMAR as distributed by MLS GRID #1162853 Report a problem | ||
| 6/11/2025 | Price change | $879,000-2.2%$204/sqft |
Source: MLSOK/OKCMAR as distributed by MLS GRID #1162853 Report a problem | ||
| 6/2/2025 | Price change | $899,000-0.7%$208/sqft |
Source: MLSOK/OKCMAR as distributed by MLS GRID #1162853 Report a problem | ||
| 5/20/2025 | Price change | $905,000-2.7%$210/sqft |
Source: MLSOK/OKCMAR as distributed by MLS GRID #1162853 Report a problem | ||
| 4/27/2025 | Price change | $930,000-3.1%$216/sqft |
Source: MLSOK/OKCMAR as distributed by MLS GRID #1162853 Report a problem | ||
| 4/11/2025 | Price change | $960,000-2.5%$222/sqft |
Source: MLSOK/OKCMAR as distributed by MLS GRID #1162853 Report a problem | ||
| 12/8/2024 | Price change | $985,000-3.4%$228/sqft |
Source: MLSOK/OKCMAR as distributed by MLS GRID #1132306 Report a problem | ||
| 11/14/2024 | Price change | $1,020,000-1.4%$236/sqft |
Source: MLSOK/OKCMAR as distributed by MLS GRID #1132306 Report a problem | ||
| 11/7/2024 | Price change | $1,035,000-3.7%$240/sqft |
Source: MLSOK/OKCMAR as distributed by MLS GRID #1132306 Report a problem | ||
| 10/17/2024 | Price change | $1,075,000-4.4%$249/sqft |
Source: MLSOK/OKCMAR as distributed by MLS GRID #1132306 Report a problem | ||
| 9/19/2024 | Price change | $1,125,000-4.3%$261/sqft |
Source: MLSOK/OKCMAR as distributed by MLS GRID #1132306 Report a problem | ||
| 9/17/2024 | Price change | $1,175,000-7.8%$272/sqft |
Source: MLSOK/OKCMAR as distributed by MLS GRID #1132306 Report a problem | ||
| 9/1/2024 | Price change | $1,275,000+27.5%$295/sqft |
Source: MLSOK/OKCMAR as distributed by MLS GRID #1132306 Report a problem | ||
| 6/28/2024 | Price change | $999,999-2.4%$232/sqft |
Source: MLSOK/OKCMAR as distributed by MLS GRID #1096818 Report a problem | ||
| 6/16/2024 | Price change | $1,025,000-1.4%$238/sqft |
Source: MLSOK/OKCMAR as distributed by MLS GRID #1096818 Report a problem | ||
| 5/26/2024 | Price change | $1,040,000-2.8%$241/sqft |
Source: MLSOK/OKCMAR as distributed by MLS GRID #1096818 Report a problem | ||
| 5/13/2024 | Price change | $1,070,000-2.7%$248/sqft |
Source: MLSOK/OKCMAR as distributed by MLS GRID #1096818 Report a problem | ||
| 3/23/2024 | Price change | $1,100,000-3.5%$255/sqft |
Source: MLSOK/OKCMAR as distributed by MLS GRID #1096818 Report a problem | ||
| 2/29/2024 | Price change | $1,140,000-0.9%$264/sqft |
Source: MLSOK/OKCMAR as distributed by MLS GRID #1096818 Report a problem | ||
| 2/16/2024 | Price change | $1,150,000+4.5%$267/sqft |
Source: MLSOK/OKCMAR as distributed by MLS GRID #1096818 Report a problem | ||
| 2/13/2024 | Price change | $1,100,000-8.3%$255/sqft |
Source: MLSOK/OKCMAR as distributed by MLS GRID #1096818 Report a problem | ||
| 1/31/2024 | Listed for sale | $1,199,000+17.5%$278/sqft |
Source: MLSOK/OKCMAR as distributed by MLS GRID #1096818 Report a problem | ||
| 12/1/2023 | Sold | $1,020,000-7.3%$236/sqft |
Source: MLSOK/OKCMAR as distributed by MLS GRID #1080936 Report a problem | ||
| 10/9/2023 | Pending sale | $1,100,000+99.5%$255/sqft |
Source: MLSOK/OKCMAR as distributed by MLS GRID #1080936 Report a problem | ||
| 6/3/2014 | Sold | $551,500+16.1%$128/sqft |
Source: MLSOK/OKCMAR as distributed by MLS GRID #543657 Report a problem | ||
| 10/6/2009 | Sold | $475,000+588.4%$110/sqft |
Source: Public Record Report a problem | ||
| 6/29/2007 | Sold | $69,000$16/sqft |
Source: Public Record Report a problem | ||
Public tax history
| Year | Property taxes | Tax assessment |
|---|---|---|
| 2025 | $11,787 +0.1% | $112,090 |
| 2024 | $11,773 +40.3% | $112,090 +39.2% |
| 2023 | $8,394 +4.6% | $80,526 +5% |
| 2022 | $8,025 +5.5% | $76,692 +5% |
| 2021 | $7,607 -2.6% | $73,040 -1.4% |
| 2020 | $7,809 +37.7% | $74,085 +22.6% |
| 2019 | $5,671 -5.8% | $60,445 -5.8% |
| 2018 | $6,022 -12.6% | $64,185 -1.2% |
| 2017 | $6,889 | $64,954 +1.8% |
| 2016 | $6,889 +2% | $63,799 -2.4% |
| 2015 | $6,752 +10.8% | $65,391 +13.3% |
| 2014 | $6,092 | $57,704 +5% |
| 2013 | -- | $54,956 +5% |
| 2012 | -- | $52,339 |
| 2011 | -- | $52,339 |
| 2010 | -- | $52,339 +99.1% |
| 2009 | -- | $26,289 +5105.7% |
| 2008 | -- | $505 |
| 2007 | -- | $505 |
Find assessor info on the county website
Monthly payment
Est. payment
Payment breakdown
Explore the cost of this home by adjusting the details. Changes won't be saved.Climate risks
Neighborhood: Golden Gate
Nearby schools
Schools provided by the listing agent
- Elementary: Heritage ES
- Middle: Sequoyah MS
- High: North HS
Source: MLSOK/OKCMAR as distributed by MLS GRID. This data may not be complete. We recommend contacting the local school district to confirm school assignments for this home.
- $860,3004 bd4 ba3.9k sqft4116 Slate Bridge Rd, Edmond, OK 73034Off Market
- $730,9004 bd5 ba4.1k sqft4208 Slate Bridge Rd, Edmond, OK 73034Off Market
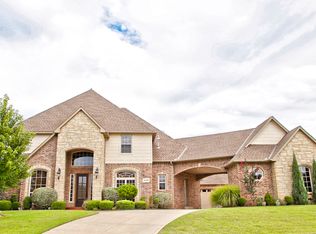
- $764,0003 bd4 ba3.6k sqft4201 Frisco Bridge Blvd, Edmond, OK 73034Off Market
- $1,016,2005 bd4 ba4.1k sqft4201 Frisco Bridge Blvd, Edmond, OK 73034Off Market
Similar homes
- $950,0004 bd5 ba4.4k sqft2317 Open Trail Dr, Edmond, OK 73034For Sale
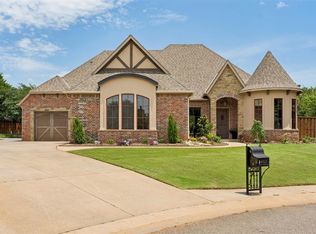 MLS ID #1237518, Sherry Stetson, Stetson Bentley Realty LLC. MLSOK/OKCMAR as distributed by MLS GRID
 - $950,0004 bd4 ba3.8k sqft4320 Canaan Creek Rd, Edmond, OK 73034For Sale
 MLS ID #1220636, Whitney Mendenhall, Keller Williams Realty Elite. MLSOK/OKCMAR as distributed by MLS GRID
 - $910,0005 bd5 ba4.6k sqft4617 S Frisco Bridge Blvd, Edmond, OK 73034For Sale
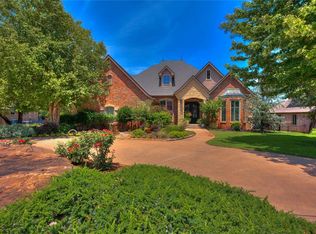 MLS ID #1220415, Shana Haley, McGraw REALTORS (BO). MLSOK/OKCMAR as distributed by MLS GRID
 - $687,0004 bd4 ba3.7k sqft1109 Salvo Bridge Ct, Edmond, OK 73034For Sale
 MLS ID #1237263, Rachel Gunnoe, Stetson Bentley Realty LLC. MLSOK/OKCMAR as distributed by MLS GRID
