Mediterranean beauty perched on a lovely .60 acre mol corner golf course lot in Oak Tree. The current owner has completed EXTENSIVE landscaping and hardscaping to create a resort-inspired setting. Step into an entertainer's dream with two spacious contiguous living areas, formal and casual dining spaces and a perfectly appointed kitchen that would make a pro-chef swoon! NEW Viking commerical grade range/oven, NEW Sub-Zero refrigerator, JennAir dishwasher, built-in microwave, wine frig, pantry and breakfast bar. A spacious office with NEW wood-look tile floors and French doors for privacy is tucked away at the front of the home for a nice private work space. High ceilings and a multitude of floor to ceiling windows usher in an abundance of natural light. Fabulous plantation shutters and handy builtins can be found thru out the home. All bedrooms have NEW carpet. The primary bedroom offers a spa-like ensuite bathroom w/double vanity, jetted tub, large walk-in shower & TWO walk-in closets. Three secondary bedrooms, all have walk-in closets; one has ensuite bath, the other two have a Jack & Jill bath with two sink vanity. The backyard is the crowning glory of this gem of a home offering a spectacular, unobstructed view of 11 E Fairway. Current owner replaced garage doors & openers, put in new gutters, installed an F-5 storm shelter, replaced both water heaters and painted entire interior and exterior. HVAC was taken up & over in 2013 w/floor vents filled in. See supplements for a list up updates and improvements.
For sale
$880,000
301 Carmel Valley Way, Edmond, OK 73025
4beds
3,793sqft
Single Family Residence
Built in 1991
0.61 Acres Lot
$846,000 Zestimate®
$232/sqft
$188/mo HOA
What's special
Perfectly appointed kitchenResort-inspired settingBuilt-in microwaveBreakfast barFabulous plantation shuttersNew sub-zero refrigeratorJennair dishwasher
- 16 days
- 758
- 47
Likely to sell faster than
Zillow last checked:
Listing updated:
Listed by:
Laura Robertson 405-833-5743,
Keller Williams Central OK,
Laurie Patterson 405-826-2589,
Keller Williams Central OK
Source: MLSOK/OKCMAR as distributed by MLS GRID,MLS#: 1254792
Facts & features
Interior
Bedrooms & bathrooms
- Bedrooms: 4
- Bathrooms: 4
- Full bathrooms: 3
- 1/2 bathrooms: 1
Primary bedroom
- Description: Built Ins,Ceiling Fan
Bedroom
- Description: Ceiling Fan,Walk In Closet
Bedroom
- Description: Ceiling Fan,Walk In Closet
Bedroom
- Description: Ceiling Fan,Walk In Closet
Bathroom
- Description: Half Bath
Bathroom
- Description: Double Vanities,Shower,Tub,Walk In Closet
Bathroom
- Description: Full Bath,Shower
Bathroom
- Description: Double Vanities,Tub & Shower
Dining room
- Description: Built Ins
Kitchen
- Description: Breakfast Bar,Pantry
Other
- Description: Built Ins,Ceiling Fan
Other
- Description: Ceiling Fan,Fireplace
Study
- Description: Built Ins
Heating
- Central
Cooling
- Has cooling: Yes
Appliances
- Included: Dishwasher, Disposal, Microwave, Refrigerator, Water Heater, Electric Oven, Gas Range
Features
- Flooring: Carpet, Tile
- Number of fireplaces: 1
- Fireplace features: Gas Log
Interior area
- Total structure area: 3,793
- Total interior livable area: 3,793 sqft
Property
Parking
- Total spaces: 3
- Parking features: Garage, Open
- Garage spaces: 3
- Has uncovered spaces: Yes
Features
- Levels: One
- Stories: 1
Lot
- Size: 0.61 Acres
- Features: Corner Lot, On Golf Course
Details
- Parcel number: 301NONECarmelValley73025
- Special conditions: None
Construction
Type & style
- Home type: SingleFamily
- Architectural style: Mediterranean
- Property subtype: Single Family Residence
Materials
- Brick & Frame
- Foundation: Slab
- Roof: Tile
Condition
- Year built: 1991
Utilities & green energy
- Utilities for property: Cable Available, Public
Community & HOA
HOA
- Has HOA: Yes
- Services included: Gated Entry, Greenbelt, Common Area Maintenance
- HOA fee: $2,250 annually
Location
- Region: Edmond
Financial & listing details
- Price per square foot: $232/sqft
- Tax assessed value: $695,765
- Annual tax amount: $7,943
- Date on market: 10/21/2026
- Electric utility on property: Yes
Estimated market value
$846,000
$804,000 - $888,000
$4,439/mo
Price history
| Date | Event | Price |
|---|---|---|
| 10/21/2026 | Listed for sale | $880,000-4.9%$232/sqft |
Source:  MLSOK/OKCMAR as distributed by MLS GRID #1254792 Report a problem | ||
| 6/9/2026 | Listing removed | $925,000$244/sqft |
Source: MLSOK/OKCMAR as distributed by MLS GRID #1229367 Report a problem | ||
| 5/14/2026 | Listed for sale | $925,000+43.4%$244/sqft |
Source: MLSOK/OKCMAR as distributed by MLS GRID #1229367 Report a problem | ||
| 3/30/2022 | Sold | $645,000-0.8%$170/sqft |
Source: MLSOK/OKCMAR as distributed by MLS GRID #996336 Report a problem | ||
| 3/6/2022 | Pending sale | $650,000$171/sqft |
Source: MLSOK/OKCMAR as distributed by MLS GRID #996336 Report a problem | ||
| 3/4/2022 | Listed for sale | $650,000$171/sqft |
Source: MLSOK/OKCMAR as distributed by MLS GRID #996336 Report a problem | ||
| 2/27/2022 | Pending sale | $650,000$171/sqft |
Source: MLSOK/OKCMAR as distributed by MLS GRID #996336 Report a problem | ||
| 2/25/2022 | Listed for sale | $650,000+160%$171/sqft |
Source: MLSOK/OKCMAR as distributed by MLS GRID #996336 Report a problem | ||
| 12/20/2012 | Sold | $250,000$66/sqft |
Source: Public Record Report a problem | ||
Public tax history
| Year | Property taxes | Tax assessment |
|---|---|---|
| 2025 | $7,943 +3.2% | $76,534 +3% |
| 2024 | $7,699 +3.2% | $74,305 +2.3% |
| 2023 | $7,464 +23.1% | $72,600 +25.3% |
| 2022 | $6,061 +5.5% | $57,923 +5% |
| 2021 | $5,745 -1.7% | $55,165 -0.5% |
| 2020 | $5,844 +18% | $55,440 +5% |
| 2019 | $4,954 +1.7% | $52,800 +1.7% |
| 2018 | $4,871 -12.8% | $51,920 -1.5% |
| 2017 | $5,588 | $52,689 +0.7% |
| 2016 | $5,588 +0.9% | $52,309 +5% |
| 2015 | $5,536 -5.7% | $49,819 -10.4% |
| 2014 | $5,869 | $55,595 +5% |
| 2013 | -- | $52,948 +5.1% |
| 2012 | -- | $50,402 +3.5% |
| 2011 | -- | $48,690 +3.5% |
| 2010 | -- | $47,057 -1.9% |
| 2009 | -- | $47,974 +4% |
| 2008 | -- | $46,145 -1.8% |
| 2007 | -- | $46,981 +4.2% |
| 2006 | -- | $45,077 +2.8% |
| 2005 | -- | $43,848 -88.5% |
| 2004 | $4,288 | $379,644 +809.1% |
| 2003 | -- | $41,760 +10.2% |
| 2002 | -- | $37,879 |
| 2001 | -- | $37,879 |
| 2000 | -- | $37,879 +4.3% |
| 1999 | -- | $36,310 |
Find assessor info on the county website
Monthly payment
Est. payment
Payment breakdown
Explore the cost of this home by adjusting the details. Changes won't be saved.Climate risks
Neighborhood: Summit at Oak Tree
Nearby schools
Schools provided by the listing agent
- Elementary: Cross Timbers ES
- Middle: Cheyenne MS
- High: North HS
Source: MLSOK/OKCMAR as distributed by MLS GRID. This data may not be complete. We recommend contacting the local school district to confirm school assignments for this home.

Similar homes
- $869,9004 bd4 ba4.4k sqft400 Heritage Blvd, Edmond, OK 73003For Sale
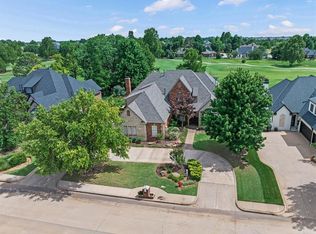 MLS ID #1256522, Karen Blevins, Chinowth & Cohen. MLSOK/OKCMAR as distributed by MLS GRID
- $799,9004 bd4 ba4.1k sqft1901 Mission Hills Cir, Edmond, OK 73025For Sale
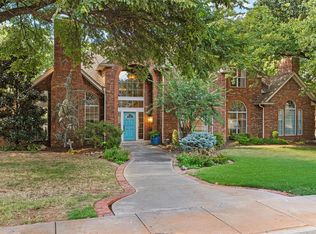 MLS ID #1247038, Tyler Messec, Cherrywood. MLSOK/OKCMAR as distributed by MLS GRID
- $644,0004 bd4 ba3.5k sqft4313 Wild Plum Ln, Edmond, OK 73025For Sale
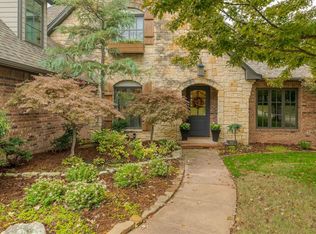 MLS ID #1256399, Kalyn Stropes, Palm and Pine. MLSOK/OKCMAR as distributed by MLS GRID
- $995,9005 bd4 ba4.9k sqft6109 Oak Forest Rd, Edmond, OK 73025For Sale
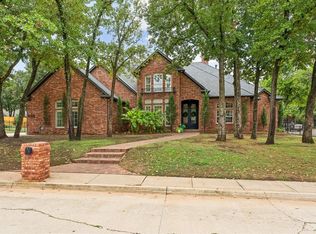 MLS ID #1252133, Alexis Burckart, Access Real Estate LLC. MLSOK/OKCMAR as distributed by MLS GRID
