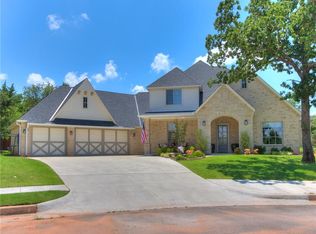
Set on more than half an acre at the end of a cul-de-sac, this home offers room to gather inside and out. Beautiful woodwork runs throughout the home, while a double-sided fireplace connects the living room and kitchen. The spacious kitchen features granite countertops and plenty of room for hosting. A large theater room with a bar adds another place to entertain.
The office was remodeled in 2026 with new woodwork, flooring, and paint. The roof and exterior paint were also updated in 2026, and new flower beds brighten both the front and back yards. Out back, the quiet setting is ideal for evening get-togethers. Generous closet space, walk-in attic access, and a deep garage round out this inviting home.
Pending
$649,900
1516 Briar Forest Cir, Edmond, OK 73025
4beds
3,849sqft
Single Family Residence
Built in 2007
0.54 Acres Lot
$-- Zestimate®
$169/sqft
$100/mo HOA
What's special
Walk-in attic accessEnd of a cul-de-sacDeep garageGranite countertopsSpacious kitchenGenerous closet space
- 24 days
- 1,664
- 103
Likely to sell faster than
Zillow last checked:
Listing updated:
Listed by:
Daniel Storer 405-315-5922,
Courtyard Real Estate
Source: MLSOK/OKCMAR as distributed by MLS GRID,MLS#: 1250725
Facts & features
Interior
Bedrooms & bathrooms
- Bedrooms: 4
- Bathrooms: 4
- Full bathrooms: 3
- 1/2 bathrooms: 1
Heating
- Has Heating (Unspecified Type)
Cooling
- Has cooling: Yes
Appliances
- Included: Dishwasher, Disposal, Microwave, Water Heater
Features
- Stained Wood
- Number of fireplaces: 1
- Fireplace features: Gas Log
Interior area
- Total structure area: 3,849
- Total interior livable area: 3,849 sqft
Property
Parking
- Total spaces: 3
- Parking features: Concrete
- Garage spaces: 3
Features
- Levels: Two
- Stories: 2
- Has spa: Yes
- Spa features: Bath
Lot
- Size: 0.54 Acres
- Features: Cul-De-Sac, Wooded
Details
- Parcel number: 1516NONEBriarForest73025
- Special conditions: None
Construction
Type & style
- Home type: SingleFamily
- Architectural style: Traditional
- Property subtype: Single Family Residence
Materials
- Brick, Brick & Frame, Stone
- Foundation: Slab
Condition
- Year built: 2007
Community & HOA
HOA
- Has HOA: Yes
- Services included: Pool
- HOA fee: $1,200 annually
Location
- Region: Edmond
Financial & listing details
- Price per square foot: $169/sqft
- Tax assessed value: $549,437
- Annual tax amount: $6,355
- Date on market: 9/27/2026
Estimated market value
Not available
Estimated sales range
Not available
Not available
Price history
| Date | Event | Price |
|---|---|---|
| 10/15/2026 | Pending sale | $649,900$169/sqft |
Source:  MLSOK/OKCMAR as distributed by MLS GRID #1250725 Report a problem MLSOK/OKCMAR as distributed by MLS GRID #1250725 Report a problem | ||
| 9/27/2026 | Listed for sale | $649,900+49.9%$169/sqft |
Source: MLSOK/OKCMAR as distributed by MLS GRID #1250725 Report a problem | ||
| 3/14/2014 | Sold | $433,500-0.3%$113/sqft |
Source: MLSOK/OKCMAR as distributed by MLS GRID #542346 Report a problem | ||
| 1/28/2014 | Listed for sale | $435,000$113/sqft |
Source: Coldwell Banker Mike Jones Company #542346 Report a problem | ||
| 1/31/2012 | Listing removed | $435,000$113/sqft |
Source: Metro Brokers of Oklahoma, Nichols Hills #467189 Report a problem | ||
| 8/30/2011 | Listed for sale | $435,000-6.5%$113/sqft |
Source: Metro Brokers of Oklahoma, Nichols Hills #467189 Report a problem | ||
| 8/13/2007 | Sold | $465,000+785.7%$121/sqft |
Source: MLSOK/OKCMAR as distributed by MLS GRID #291702 Report a problem | ||
| 2/15/2007 | Sold | $52,500$14/sqft |
Source: Public Record Report a problem | ||
Public tax history
| Year | Property taxes | Tax assessment |
|---|---|---|
| 2025 | $6,356 +5.1% | $60,438 +5% |
| 2024 | $6,045 +5.8% | $57,559 +5% |
| 2023 | $5,714 +4.6% | $54,818 +5% |
| 2022 | $5,463 +5.5% | $52,208 +5% |
| 2021 | $5,179 +3.7% | $49,722 +5% |
| 2020 | $4,992 +11.8% | $47,355 -0.5% |
| 2019 | $4,463 -1.5% | $47,575 -1.5% |
| 2018 | $4,531 -12.5% | $48,290 -1.1% |
| 2017 | $5,180 | $48,840 -0.4% |
| 2016 | $5,180 -0.2% | $49,060 +4.1% |
| 2015 | $5,193 +10.9% | $47,142 +3.9% |
| 2014 | $4,684 | $45,366 +3% |
| 2013 | -- | $44,045 -5.2% |
| 2012 | -- | $46,453 +0.2% |
| 2011 | -- | $46,379 -1.1% |
| 2010 | -- | $46,895 -8.2% |
| 2009 | -- | $51,088 |
| 2008 | -- | $51,088 +15104.8% |
| 2007 | -- | $336 |
Find assessor info on the county website
Monthly payment
Est. payment
Payment breakdown
Explore the cost of this home by adjusting the details. Changes won't be saved.Climate risks
Neighborhood: Oak Tree Park
Nearby schools
Schools provided by the listing agent
- Elementary: Cross Timbers ES
- Middle: Cheyenne MS
- High: North HS
Source: MLSOK/OKCMAR as distributed by MLS GRID. This data may not be complete. We recommend contacting the local school district to confirm school assignments for this home.

Similar homes
- $674,9994 bd4 ba3.5k sqft1217 River Chase Dr, Edmond, OK 73025For Sale
 MLS ID #1238735, Shea Timothy, Homestead + Co. MLSOK/OKCMAR as distributed by MLS GRID
 - $570,0004 bd5 ba3.9k sqft4617 Caveat Dr, Edmond, OK 73025For Sale
 MLS ID #1251622, Tara Levinson, LRE Realty, LLC. MLSOK/OKCMAR as distributed by MLS GRID
 - $720,0005 bd3 ba3.4k sqft1518 Mill Creek Rd, Edmond, OK 73025For Sale By Owner
- $699,9994 bd4 ba3.6k sqft22982 Crossfield Ct, Edmond, OK 73025For Sale
 MLS ID #1242460, Sherry Stetson, Stetson Bentley Realty LLC. MLSOK/OKCMAR as distributed by MLS GRID
