Welcome to East Edmond’s highly sought-after Bella Terra neighborhood, where timeless elegance, thoughtful updates, and inviting outdoor living come together in this meticulously cared-for home. Situated on a 0.63-acre lot, this beautiful residence offers a welcoming blend of architectural character, comfortable living spaces, and modern conveniences. From the moment you enter, you’ll appreciate the grand entryway, soaring ceilings, and stunning staircase featuring wrought-iron railings that create an impressive first impression. Beautiful, large-body tile floors enhance the entryway and guide you to the kitchen and living room. The spacious living room is anchored by a beautiful stone fireplace, creating a warm and inviting gathering space for relaxing evenings or entertaining family and friends. The generously sized kitchen features custom cabinetry, new appliances, abundant workspace, and a convenient walk-in pantry, offering both style and functionality for everyday living and special occasions. A dedicated study provides the perfect setting for working from home, managing household responsibilities, or creating a quiet retreat with a beautiful cathedral ceiling with exposed beams and oversized windows. The downstairs half bath adds convenience for guests, while 3 well-appointed bedrooms are located upstairs along with 2 full bathrooms that provide flexibility and comfort for family and visitors alike. Recent improvements include fresh interior paint and new carpet, giving the home a refreshed feel and making it move-in ready. Step outside to enjoy the wooded backyard, where mature trees provide a beautiful natural backdrop and a sense of privacy. The large covered patio creates an ideal setting for outdoor dining, morning coffee, or relaxing evenings surrounded by nature. Bella Terra residents enjoy an exceptional collection of neighborhood amenities, including a community swimming pool, clubhouse, park, basketball court, and open grassy sports field.
For sale
$619,900
1956 Ella Ct, Edmond, OK 73034
4beds
3,196sqft
Single Family Residence
Built in 2006
0.63 Acres Lot
$604,400 Zestimate®
$194/sqft
$69/mo HOA
What's special
Grand entrywayFresh interior paintWooded backyardDownstairs half bathBeautiful stone fireplaceBeautiful large-body tile floorsNew carpet
- 15 days
- 1,306
- 51
Likely to sell faster than
Zillow last checked:
Listing updated:
Listed by:
David Sterling 405-606-5791,
The Sterling Group, LLC
Source: MLSOK/OKCMAR as distributed by MLS GRID,MLS#: 1252987
Facts & features
Interior
Bedrooms & bathrooms
- Bedrooms: 4
- Bathrooms: 4
- Full bathrooms: 3
- 1/2 bathrooms: 1
Heating
- Central
Cooling
- Has cooling: Yes
Appliances
- Included: Dishwasher, Disposal, Microwave, Built-In Electric Oven, Built-In Gas Range
Features
- Combo Woodwork
- Flooring: Carpet, Tile, Wood
- Windows: Double Pane Windows
- Number of fireplaces: 1
- Fireplace features: Gas Log
Interior area
- Total structure area: 3,196
- Total interior livable area: 3,196 sqft
Property
Parking
- Total spaces: 3
- Parking features: Concrete
- Garage spaces: 3
Features
- Levels: Two
- Stories: 2
- Exterior features: Rain Gutters
Lot
- Size: 0.63 Acres
- Features: Corner Lot, Interior Lot, Wooded
Details
- Parcel number: 1956NONEElla73034
- Special conditions: None
Construction
Type & style
- Home type: SingleFamily
- Architectural style: Traditional
- Property subtype: Single Family Residence
Materials
- Brick & Frame, Stone
- Foundation: Slab
- Roof: Composition
Condition
- Year built: 2006
Details
- Builder name: Silver Stone
Utilities & green energy
- Water: Rural
- Utilities for property: Aerobic System, High Speed Internet
Community & HOA
HOA
- Has HOA: Yes
- Services included: Greenbelt, Common Area Maintenance, Pool, Recreation Facility
- HOA fee: $825 annually
Location
- Region: Edmond
Financial & listing details
- Price per square foot: $194/sqft
- Tax assessed value: $449,271
- Annual tax amount: $5,096
- Date on market: 10/9/2026
- Listing terms: Cash,Conventional,Sell FHA or VA
Estimated market value
$604,400
$574,000 - $635,000
$3,731/mo
Price history
| Date | Event | Price |
|---|---|---|
| 10/9/2026 | Listed for sale | $619,900-1.6%$194/sqft |
Source:  MLSOK/OKCMAR as distributed by MLS GRID #1252987 Report a problem MLSOK/OKCMAR as distributed by MLS GRID #1252987 Report a problem | ||
| 9/28/2026 | Listing removed | $629,900$197/sqft |
Source: MLSOK/OKCMAR as distributed by MLS GRID #1240510 Report a problem | ||
| 9/18/2026 | Price change | $629,900-0.5%$197/sqft |
Source: MLSOK/OKCMAR as distributed by MLS GRID #1240510 Report a problem | ||
| 9/11/2026 | Price change | $632,900-0.5%$198/sqft |
Source: MLSOK/OKCMAR as distributed by MLS GRID #1240510 Report a problem | ||
| 7/23/2026 | Listed for sale | $635,900+62%$199/sqft |
Source: MLSOK/OKCMAR as distributed by MLS GRID #1240510 Report a problem | ||
| 1/17/2020 | Sold | $392,500-1.9%$123/sqft |
Source: MLSOK/OKCMAR as distributed by MLS GRID #878754 Report a problem | ||
| 11/20/2019 | Pending sale | $399,999$125/sqft |
Source: Keller Williams Realty Elite #878754 Report a problem | ||
| 10/28/2019 | Price change | $399,999-1.5%$125/sqft |
Source: Keller Williams Realty Elite #878754 Report a problem | ||
| 9/6/2019 | Price change | $406,000-1.5%$127/sqft |
Source: Keller Williams Realty Elite #878754 Report a problem | ||
| 8/9/2019 | Listed for sale | $412,000+8.7%$129/sqft |
Source: Keller Williams Realty Elite #878754 Report a problem | ||
| 3/7/2007 | Sold | $379,000$119/sqft |
Source: MLSOK/OKCMAR as distributed by MLS GRID #272756 Report a problem | ||
Public tax history
| Year | Property taxes | Tax assessment |
|---|---|---|
| 2025 | $4,901 +5% | $47,589 +5% |
| 2024 | $4,667 +5.3% | $45,323 +5% |
| 2023 | $4,431 | $43,165 |
| 2022 | $4,431 | $43,165 +2.3% |
| 2021 | -- | $42,195 +2.2% |
| 2020 | $4,258 | $41,300 +5% |
| 2019 | $4,258 +4.6% | $39,333 |
| 2018 | $4,070 -0.5% | $39,333 -0.6% |
| 2017 | $4,089 +1% | $39,565 +0.7% |
| 2016 | $4,049 | $39,275 |
| 2015 | $4,049 +0.7% | $39,275 +0.6% |
| 2014 | $4,023 -9% | $39,056 -3.3% |
| 2013 | $4,423 | $40,389 -5.9% |
| 2012 | -- | $42,921 |
| 2011 | -- | $42,921 |
| 2010 | -- | $42,921 +4.6% |
| 2008 | $4,231 +37.2% | $41,034 +37.2% |
| 2007 | $3,084 | $29,917 |
Find assessor info on the county website
Monthly payment
Est. payment
Payment breakdown
Explore the cost of this home by adjusting the details. Changes won't be saved.Climate risks
Neighborhood: 73034
Nearby schools
Schools provided by the listing agent
- Elementary: Red Bud ES
- Middle: Central MS
- High: Memorial HS
Source: MLSOK/OKCMAR as distributed by MLS GRID. This data may not be complete. We recommend contacting the local school district to confirm school assignments for this home.

Similar homes
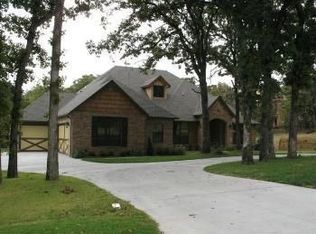
- $635,0004 bd4 ba3k sqft10461 Ridgeview Dr, Edmond, OK 73034For Sale
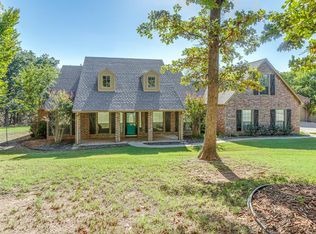 MLS ID #1252505, Shelby Williams, Roots Real Estate. MLSOK/OKCMAR as distributed by MLS GRID
 - $725,0005 bd4 ba3.6k sqft4500 Canaan Creek Rd, Edmond, OK 73034For Sale
 MLS ID #1253741, Sherry Stetson, Stetson Bentley Realty LLC. MLSOK/OKCMAR as distributed by MLS GRID
 - $589,0004 bd4 ba2.9k sqft700 Newport Bridge Dr, Edmond, OK 73034For Sale
 MLS ID #1243541, Marcy Leonard, Leonard Realty LLC. MLSOK/OKCMAR as distributed by MLS GRID
 - $525,5004 bd3 ba2.9k sqft713 Timberdale Dr, Edmond, OK 73034For Sale
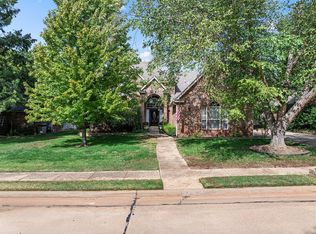 MLS ID #1254466, Karen Blevins, Chinowth & Cohen. MLSOK/OKCMAR as distributed by MLS GRID
