Skip main navigation
Off market
  • $516,600

    14524 Terra Vita Dr, Edmond, OK 73034

    4beds
    3baths
    2,805sqft
    SingleFamily
    Built in 2008
    0.57 Acres Lot
    $516,600 Zestimate®
    $184/sqft
    $3,266 Estimated rent

    Home value

    $516,600

    $491,000 - $548,000

    $3,266/mo

    Zestimate® history
    Loading
    Loading...

    Owner options

    List your home for rent

    $3,266/mo

    Rent Zestimate®

    Find your next renter with Zillow Rental Manager. Plus, with online applications, you can quickly screen prospective tenants – for free.

    Learn more

    $3,266/mo

    Rent Zestimate®

    Refinance and save

    $2,511/mo

    Est. payment

    Refinancing to a lower rate could help reduce your monthly payments and save thousands over the life of the loan.

    See today's rates

    $2,511/mo

    Est. payment

    Explore your selling options

    Work with a Zillow partner agent

    Leverage their expertise and Zillow's premium Showcase listings to get your home seen by more buyers.

    Get started

    List with your own agent

    Get your home in front of millions of buyers by listing it on Zillow.

    Learn how to do it

    Sell it yourself

    Take full control of how buyers see your home on Zillow by listing For Sale by Owner (FSBO).

    List your home

    What's special

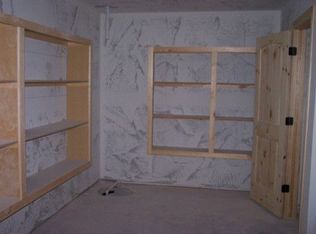
    Wooded half acre lot in Edmond Schools just minutes from I-35 in Bella Terra located off Waterloo just East of Air Depot. Bella Terra?s neighborhood entrance has waterfall and area amenities include community pool, children?s park, clubhouse, and plans for soccer field. Homeowner?s Dues are approx. $450 per year. Home is like new built 2008 with approx. 2805 sq.ft., 4 bedrooms plus Study, Kitchen/Club, Formal Dining, and 3 car garage (2 side load and 1 oversized with pass through ? great for boat!). Tiled entry/gallery accented with stone archway leading to family room. Three bedrooms and two full bathrooms off entry area. All bedrooms have carpet flooring, ceiling fans, and ample closet storage. Bathrooms are accented with granite counter tops and woodcased mirrors. French doors accented with transom window leads to study with chair railing and wood floors. Family room has access to patio, ceiling fan, beamed cathedral ceiling, built-in bookcases, 2-way stone fireplace with gas logs, and views of wooded back yard. Kitchen supplied with tile flooring, stainless steel appliances, dishwasher, microwave, double ovens, 5 burner gas cook top, tile back splash, granite counter tops, breakfast bar, lazy susan, walk-in pantry, and access to mud room and laundry. Formal dining off the kitchen with hardwood flooring, 2-way fireplace, and stately, dark, rich woodwork to compliment the room for entertaining. Master bedroom separate from other bedrooms with access to second patio, ceiling fan, and private bathroom ? double vanities, granite counter tops, whirlpool tub, shower, tile floors, woodcased mirror, and walk-in closet with built-ins, dressing mirror, and access to laundry room. Other amenities include: composition roof, circular drive, sprinkler system, security system, garage door openers, ample storage throughout, recessed lighting, 2 inch blinds, back patio and front porch coverings accented with planked wood, 2 covered and open back patios, and septic system. For mor

    This property is not currently displayed as for sale or rent on Zillow. This may be different from what's on other websites or public sources.

    Facts & features

    Interior

    Bedrooms & bathrooms
    • Bedrooms: 4
    • Bathrooms: 3
    Heating
    • Other
    Features
    • Has fireplace: Yes
    Interior area
    • Total interior livable area: 2,805 sqft

    Property

    Parking
    • Parking features: Garage - Attached
    Features
    • Exterior features: Stone, Wood, Brick
    Lot
    • Size: 0.57 Acres
    Details
    • Parcel number: 420048303

    Construction

    Type & style
    • Home type: SingleFamily
    Materials
    • Wood
    • Foundation: Slab
    • Roof: Composition
    Condition
    • Year built: 2008

    Community & HOA

    Location
    • Region: Edmond

    Financial & listing details

    • Price per square foot: $184/sqft
    • Tax assessed value: $407,427
    • Annual tax amount: $4,453

    Price history

    DateEventPrice
    5/17/2010Sold$342,000-6%$122/sqft
    Source: MLSOK/OKCMAR as distributed by MLS GRID #388517 Report a problem
    4/7/2009Listed for sale$364,000+2.7%$130/sqft
    Source: Keller Williams - Edmond #388517 Report a problem
    6/20/2008Sold$354,444+662.2%$126/sqft
    Source: MLSOK/OKCMAR as distributed by MLS GRID #317335 Report a problem
    7/9/2007Sold$46,500$17/sqft
    Source: Public Record Report a problem

    Public tax history

    YearProperty taxesTax assessment
    2025$4,453 +5%$43,245 +5%
    2024$4,241 +5.3%$41,186 +5%
    2023$4,026 $39,224
    2022$4,026 $39,224 +3%
    2021-- $38,090 -0.8%
    2020$3,960 $38,414 +1.3%
    2019$3,960 +0.9%$37,921
    2018$3,925 -0.5%$37,921 -1.6%
    2017$3,943 -0.3%$38,553 +0.6%
    2016$3,953 $38,341
    2015$3,953 -5.7%$38,341 -5.8%
    2014$4,191 -0.9%$40,688 -0.9%
    2013$4,228 $41,040
    2012-- $41,040
    2011-- $41,040 -6.5%
    2010-- $43,892 +4887.7%
    2008$91 $880
    Find assessor info on the county website

    Neighborhood: 73034

    Nearby schools

    GreatSchools rating
    Schools provided by the listing agent
    • District: EDMOND

    Source: The MLS. This data may not be complete. We recommend contacting the local school district to confirm school assignments for this home.

    Get a cash offer in 3 minutes
    Find out how much your home could sell for in as little as 3 minutes with a no-obligation cash offer.
    Estimated market value
    $516,600
    Get a cash offer in 3 minutes
    Find out how much your home could sell for in as little as 3 minutes with a no-obligation cash offer.
    Estimated market value
    $516,600