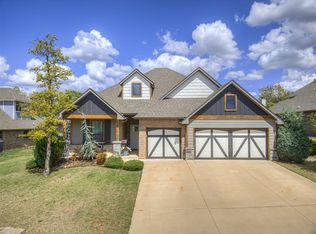
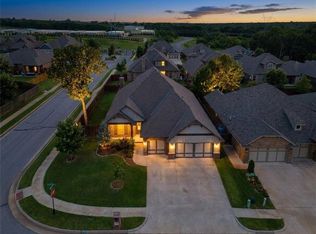
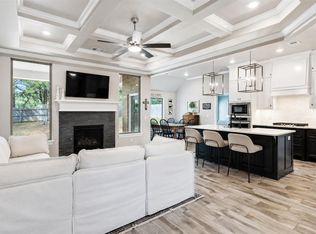
Open House 9/27 2-4pm! Welcome to Lambert Way in Cherry Hill neighborhood! Built in 2023, this true 5 bed, 3 bath home checks all the boxes with a floor plan that actually makes sense and upgrades you'll appreciate every day. The spacious front porch sets the tone before you step inside to soaring ceilings & an open living room featuring a stacked stone gas fireplace, coffered ceiling & three oversized 7-foot windows with electric blinds. Natural light pours in, making the space feel bright and open. The kitchen was designed for people who love to cook, entertain or just want a beautiful kitchen. You'll find ceiling-height cabinetry, 3cm countertops, an oversized island, walk-in pantry, and enough storage to keep everything tucked away without sacrificing style. The private primary suite is on its own wing and includes dual vanities, a Jetta whirlpool tub, walk-in shower, and a spacious closet that connects directly to the laundry room. Three additional bedrooms and a full bath are located downstairs, with one bedroom perfectly suited for a home office. Upstairs offers even more flexibility with a large bonus room, fifth bedroom, and full bathroom that’s ideal for guests, a media room, or whatever fits your lifestyle. Out back, the covered patio is ready for football Saturdays and Oklahoma sunsets with its wood-burning fireplace, TV hookup, and gas line for the grill. The fully fenced backyard includes two gates, plus a sprinkler system to keep everything looking its best. Additional upgrades include a storm shelter, whole-home air purification system and tankless water heater. Located in the award winning Edmond School District, Cherry Hill is known for more than just beautiful homes. Residents enjoy a neighborhood basketball court, soccer field, playground, community events, block parties, and the kind of neighborhood where people actually know their neighbors. Welcome Home! Be sure to check out the Features Page for the complete list of upgrades and amenities.
For sale
Price cut: $15K (9/11)
$500,000
8433 Lambert Way, Edmond, OK 73034
5beds
2,576sqft
Single Family Residence
Built in 2023
8,563 Square Feet Lot
$496,700 Zestimate®
$194/sqft
$48/mo HOA
What's special
Sprinkler systemWalk-in showerSpacious front porchDual vanitiesJetta whirlpool tubStacked stone gas fireplaceWalk-in pantry
- 59 days
- 250
- 14
Zillow last checked:
Listing updated:
Listed by:
Jennifer Falkenstein 405-596-1991,
Cherrywood
Source: MLSOK/OKCMAR as distributed by MLS GRID,MLS#: 1241889
Facts & features
Interior
Bedrooms & bathrooms
- Bedrooms: 5
- Bathrooms: 3
- Full bathrooms: 3
Heating
- Has Heating (Unspecified Type)
Cooling
- Has cooling: Yes
Appliances
- Included: Dishwasher, Disposal, Microwave, Water Heater, Built-In Electric Oven, Built-In Gas Range
Features
- Paint Woodwork
- Flooring: Combination, Carpet, Tile
- Windows: Double Pane, Low E, Vinyl Frame
- Number of fireplaces: 2
Interior area
- Total structure area: 2,576
- Total interior livable area: 2,576 sqft
Video & virtual tour
Property
Parking
- Total spaces: 3
- Parking features: Concrete
- Garage spaces: 3
Features
- Levels: Two
- Stories: 2
- Exterior features: Rain Gutters
- Has spa: Yes
- Spa features: Bath
- Fencing: Wood
Lot
- Size: 8,563 Square Feet
- Features: Cul-De-Sac, Interior Lot
Details
- Parcel number: 8433NONELambert73034
- Special conditions: None
Construction
Type & style
- Home type: SingleFamily
- Architectural style: Craftsman
- Property subtype: Single Family Residence
Materials
- Brick & Frame, Masonry Vaneer
- Foundation: Slab
- Roof: Composition
Condition
- Year built: 2023
Utilities & green energy
- Utilities for property: Cable Available, High Speed Internet, Public
Community & HOA
HOA
- Has HOA: Yes
- Services included: Greenbelt, Common Area Maintenance, Recreation Facility
- HOA fee: $575 annually
Location
- Region: Edmond
Financial & listing details
- Price per square foot: $194/sqft
- Tax assessed value: $412,500
- Annual tax amount: $4,666
- Date on market: 7/31/2026
- Listing terms: Cash,Conventional,Sell FHA or VA
- Electric utility on property: Yes
Estimated market value
$496,700
$472,000 - $522,000
$3,360/mo
Price history
| Date | Event | Price |
|---|---|---|
| 9/11/2026 | Price change | $500,000-2.9%$194/sqft |
Source:  MLSOK/OKCMAR as distributed by MLS GRID #1241889 Report a problem MLSOK/OKCMAR as distributed by MLS GRID #1241889 Report a problem | ||
| 7/31/2026 | Listed for sale | $515,000+15.5%$200/sqft |
Source: MLSOK/OKCMAR as distributed by MLS GRID #1241889 Report a problem | ||
| 3/13/2023 | Sold | $445,840$173/sqft |
Source: MLSOK/OKCMAR as distributed by MLS GRID #1005886 Report a problem | ||
| 2/3/2023 | Pending sale | $445,840$173/sqft |
Source: MLSOK/OKCMAR as distributed by MLS GRID #1005886 Report a problem | ||
| 1/24/2023 | Price change | $445,840-2.2%$173/sqft |
Source: MLSOK/OKCMAR as distributed by MLS GRID #1005886 Report a problem | ||
| 12/2/2022 | Price change | $455,840-2.1%$177/sqft |
Source: MLSOK/OKCMAR as distributed by MLS GRID #1005886 Report a problem | ||
| 10/20/2022 | Price change | $465,840-1.7%$181/sqft |
Source: MLSOK/OKCMAR as distributed by MLS GRID #1005886 Report a problem | ||
| 10/6/2022 | Price change | $473,840-3.1%$184/sqft |
Source: MLSOK/OKCMAR as distributed by MLS GRID #1005886 Report a problem | ||
| 5/13/2022 | Price change | $488,840+0.6%$190/sqft |
Source: MLSOK/OKCMAR as distributed by MLS GRID #1005886 Report a problem | ||
| 4/26/2022 | Listed for sale | $485,840$189/sqft |
Source: MLSOK/OKCMAR as distributed by MLS GRID #1005886 Report a problem | ||
Public tax history
| Year | Property taxes | Tax assessment |
|---|---|---|
| 2025 | $4,666 +1.3% | $45,375 +1.1% |
| 2024 | $4,609 +6963.2% | $44,880 +7069.3% |
| 2023 | $65 -0.4% | $626 |
| 2022 | $66 | $626 |
Find assessor info on the county website
Monthly payment
Est. payment
Payment breakdown
Explore the cost of this home by adjusting the details. Changes won't be saved.Climate risks
Neighborhood: 73034
Nearby schools
Schools provided by the listing agent
- Elementary: Red Bud ES
- Middle: Central MS
- High: Memorial HS
Source: MLSOK/OKCMAR as distributed by MLS GRID. This data may not be complete. We recommend contacting the local school district to confirm school assignments for this home.

Similar homes
- $450,0004 bd3 ba2.4k sqft8809 Arya Rd, Arcadia, OK 73007For Sale
 MLS ID #1223599, Judith McMahan, Dillard Cies Real Estate. MLSOK/OKCMAR as distributed by MLS GRID
 - $450,0004 bd3 ba2.6k sqft3301 Wakefield Rd, Edmond, OK 73034For Sale
 MLS ID #1238886, Krista Martin, Exit Realty Premier. MLSOK/OKCMAR as distributed by MLS GRID
 - $450,0004 bd3 ba2.3k sqft8809 Stark St, Arcadia, OK 73007For Sale
 MLS ID #1231730, Kadee French, Keller Williams Central OK. MLSOK/OKCMAR as distributed by MLS GRID
 - $499,9004 bd4 ba2.4k sqft2217 Los Angeles Ave, Edmond, OK 73034For Sale
 MLS ID #1246335, Jennifer Fields, RE/MAX at Home. MLSOK/OKCMAR as distributed by MLS GRID
