The LOOK. The SPACE. And a floor plan that just makes sense! Sleek modern transitional finishes, 5 bedrooms + a large bonus room, an oversized 3-car garage and so many of the extras already done.
The rooms are generously sized throughout, but the main living area really stands out with soaring cathedral ceilings, oversized windows and a stacked-stone gas fireplace. It’s bright, open and spacious with plenty of room for everyday living and entertaining.
The kitchen opens to the living and dining areas with cabinets to the ceiling, gas cooktop, walk-in pantry and a large center island with plenty of room to gather. The dining area overlooks the backyard with tons of natural light.
The private primary suite is tucked away at the back of the home with separate vanities, a large walk-in shower, Jetta whirlpool tub and oversized closet with convenient laundry access. Additional bedrooms are on the main level, while upstairs adds two more bedrooms, a full bath and large bonus room. Game room, media room, home office, guests—you have the room for it!
And the living space doesn’t stop inside! Approximately 345 SQ FT of covered outdoor living includes a large back patio with wood-burning fireplace, TV outlet and gas line perfect for enjoying a cool fall evening outside.
So many extras are already here too—solar panels, tankless water heater, storm shelter, extended 3-car garage, sprinkler system and security cameras and TONS of storage.
Highgarden offers a community pool, fitness center, fishing pond, basketball court, playground and walking trails. Redbud Elementary is just down the street, with Lake Arcadia and miles of scenic trails only minutes away. There’s a LOT of house here, and the photos don’t fully show how spacious this floor plan feels. If you’re looking for a newer, move-in-ready home with room to spread out in the beautiful Arcadia area, come see this one in person! Easy to see!
For sale
Price cut: $12.8K (8/26)
$599,900
8708 Stark St, Edmond, OK 73007
5beds
3,195sqft
Single Family Residence
Built in 2022
0.26 Acres Lot
$596,200 Zestimate®
$188/sqft
$83/mo HOA
What's special
Sleek modern transitional finishesSprinkler systemLarge walk-in showerJetta whirlpool tubSolar panelsWalk-in pantryGas cooktop
- 80 days
- 281
- 26
Zillow last checked:
Listing updated:
Listed by:
Richelle Byrne 405-204-7059,
Modern Abode Realty
Source: MLSOK/OKCMAR as distributed by MLS GRID,MLS#: 1240040
Facts & features
Interior
Bedrooms & bathrooms
- Bedrooms: 5
- Bathrooms: 4
- Full bathrooms: 3
- 1/2 bathrooms: 1
Primary bedroom
- Description: Lower Level,Tub & Shower,Walk In Closet
Kitchen
- Description: Breakfast Bar,Eating Space,Pantry
Other
- Description: Bonus Room,Upper Level
Heating
- Has Heating (Unspecified Type)
Cooling
- Has cooling: Yes
Appliances
- Included: Dishwasher, Disposal, Microwave, Built-In Electric Oven, Built-In Gas Range
Features
- Flooring: Carpet, Tile
- Number of fireplaces: 1
Interior area
- Total structure area: 3,195
- Total interior livable area: 3,195 sqft
Property
Parking
- Total spaces: 3
- Parking features: Garage
- Garage spaces: 3
Features
- Levels: Two
- Stories: 2
- Exterior features: Fire Pit
- Fencing: Wood
Lot
- Size: 0.26 Acres
- Features: Interior Lot
Details
- Parcel number: 8708NONEStark73007
- Special conditions: None
Construction
Type & style
- Home type: SingleFamily
- Architectural style: Traditional
- Property subtype: Single Family Residence
Materials
- Brick & Frame
- Foundation: Slab
- Roof: Composition
Condition
- Year built: 2022
Details
- Builder name: Taber Homes
Utilities & green energy
- Utilities for property: Public
Community & HOA
HOA
- Has HOA: Yes
- Services included: Gated Entry, Greenbelt, Pool, Recreation Facility
- HOA fee: $1,000 annually
Location
- Region: Edmond
Financial & listing details
- Price per square foot: $188/sqft
- Tax assessed value: $616,000
- Annual tax amount: $7,125
- Date on market: 7/18/2026
- Electric utility on property: Yes
Estimated market value
$596,200
$566,000 - $626,000
$3,321/mo
Price history
| Date | Event | Price |
|---|---|---|
| 8/26/2026 | Price change | $599,900-2.1%$188/sqft |
Source:  MLSOK/OKCMAR as distributed by MLS GRID #1240040 Report a problem MLSOK/OKCMAR as distributed by MLS GRID #1240040 Report a problem | ||
| 7/18/2026 | Price change | $612,7000%$192/sqft |
Source: MLSOK/OKCMAR as distributed by MLS GRID #1240040 Report a problem | ||
| 1/30/2026 | Price change | $613,000-2.7%$192/sqft |
Source: MLSOK/OKCMAR as distributed by MLS GRID #1202122 Report a problem | ||
| 11/21/2025 | Listed for sale | $630,000+9%$197/sqft |
Source: MLSOK/OKCMAR as distributed by MLS GRID #1202122 Report a problem | ||
| 6/6/2023 | Sold | $577,840$181/sqft |
Source: MLSOK/OKCMAR as distributed by MLS GRID #1006874 Report a problem | ||
| 4/26/2023 | Pending sale | $577,840$181/sqft |
Source: MLSOK/OKCMAR as distributed by MLS GRID #1006874 Report a problem | ||
| 3/27/2023 | Price change | $577,840+0.9%$181/sqft |
Source: MLSOK/OKCMAR as distributed by MLS GRID #1006874 Report a problem | ||
| 1/13/2023 | Listed for sale | $572,840-8%$179/sqft |
Source: MLSOK/OKCMAR as distributed by MLS GRID #1006874 Report a problem | ||
| 5/13/2022 | Price change | $622,540+0.5%$195/sqft |
Source: MLSOK/OKCMAR as distributed by MLS GRID #1006874 Report a problem | ||
| 5/2/2022 | Listed for sale | $619,540$194/sqft |
Source: MLSOK/OKCMAR as distributed by MLS GRID #1006874 Report a problem | ||
Public tax history
| Year | Property taxes | Tax assessment |
|---|---|---|
| 2025 | $7,126 +3.8% | $67,760 +3.7% |
| 2024 | $6,863 +7775.4% | $65,340 +7715.8% |
| 2023 | $87 | $836 |
Find assessor info on the county website
Monthly payment
Est. payment
Payment breakdown
Explore the cost of this home by adjusting the details. Changes won't be saved.Climate risks
Neighborhood: 73007
Nearby schools
Schools provided by the listing agent
- Elementary: Red Bud ES
- Middle: Central MS
- High: Memorial HS
Source: MLSOK/OKCMAR as distributed by MLS GRID. This data may not be complete. We recommend contacting the local school district to confirm school assignments for this home.
- $495,0005 bd3 ba2.5k sqft8700 Stark St, Edmond, OK 73007Sold

- $532,8005 bd3 ba2.9k sqft8716 Stark St, Edmond, OK 73007Off Market

- from $522,3404 bd3 ba2.4k sqftBlue Spruce Bonus Room 1 Plus Plan, Highgarden, Edmond, OK 73007New Construction
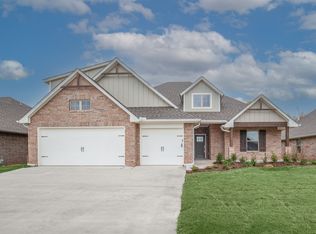
- $526,0004 bd3 ba2.8k sqft8724 Stark St, Edmond, OK 73007Off Market

Similar homes
- $485,0004 bd3 ba2.2k sqft8817 Stark St, Arcadia, OK 73007For Sale
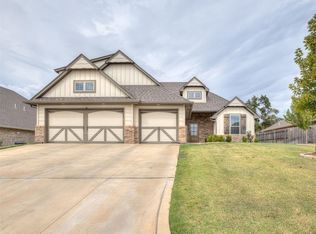 MLS ID #1252152, Jennye Wilsey, Courtyard Real Estate. MLSOK/OKCMAR as distributed by MLS GRID
 - $500,0005 bd3 ba2.5k sqft8433 Lambert Way, Edmond, OK 73034For Sale
 MLS ID #1241889, Jennifer Falkenstein, Cherrywood. MLSOK/OKCMAR as distributed by MLS GRID
 - $539,9004 bd3 ba2.5k sqft8150 Buffalo Rdg, Arcadia, OK 73007For Sale
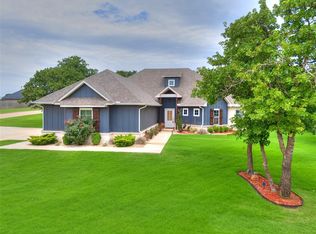 MLS ID #1233073, Brad Huffman, Rise Above Realty. MLSOK/OKCMAR as distributed by MLS GRID
 - $617,0004 bd3 ba3.3k sqft1940 Treviso Ct, Edmond, OK 73034For Sale
 MLS ID #1243577, Christie Davis, Keller Williams Realty Elite. MLSOK/OKCMAR as distributed by MLS GRID
