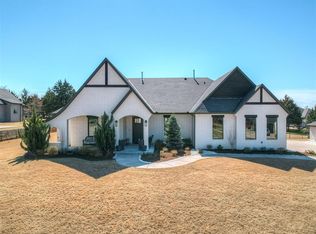
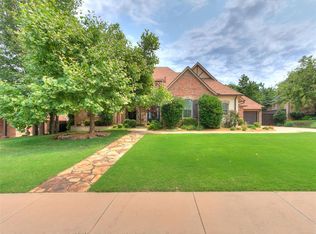
Welcome to exceptional one-level living in Cascata Falls, where thoughtful design, beautiful craftsmanship, and incredible indoor and outdoor spaces come together on a half-acre lot in Edmond schools. From the moment you arrive, the gorgeous landscaping and oversized covered front porch make a memorable first impression, complete with a charming hanging daybed swing. Inside, wood-look tile flows throughout the main living areas, while a handsome white brick fireplace with a rustic beam mantel creates a warm focal point. The stunning kitchen is truly the heart of the home, featuring a vaulted, wood-beamed ceiling, abundant cabinetry, quartz countertops, sleek subway tile backsplash, gas cooktop, stainless appliances, and a massive custom red oak island with exceptional drawer storage. A custom red oak vent hood and oversized walk-in pantry add even more function and character. The kitchen sink overlooks a beautiful window with a view of the lush front yard. The oversized dining room offers plenty of space for gatherings and features a stylish shiplap accent wall. The spacious primary suite is a retreat of its own with a luxurious bath featuring dual vanities, a freestanding tub, and an impressive walk-in shower. The enormous primary closet provides separate spaces and connects directly to the oversized laundry room with abundant storage. Generously sized secondary bedrooms, two additional bathrooms, and a cozy bonus room provide plenty of space for family, guests, hobbies, or whatever life brings. Outside, enjoy the privacy of the backyard from the expansive covered patio or additional open patio space, perfect for entertaining, relaxing, and making memories. Meticulously maintained and truly better than new, this home offers the space, style, and lifestyle you've been looking for. Enjoy all that Cascata Falls has to offer, including a neighborhood pool, fishing ponds, and family-friendly community activities. Don't miss this exceptional home!
For sale
Price cut: $10K (10/2)
$617,000
1940 Treviso Ct, Edmond, OK 73034
4beds
3,317sqft
Single Family Residence
Built in 2019
0.5 Acres Lot
$-- Zestimate®
$186/sqft
$50/mo HOA
What's special
Gorgeous landscapingCharming hanging daybed swingSleek subway tile backsplashFreestanding tubHalf-acre lotOversized covered front porchPrivacy of the backyard
- 66 days
- 506
- 47
Zillow last checked:
Listing updated:
Listed by:
Christie Davis 405-326-2566,
Keller Williams Realty Elite,
Russell Davis 405-415-6857,
Keller Williams Realty Elite
Source: MLSOK/OKCMAR as distributed by MLS GRID,MLS#: 1243577
Facts & features
Interior
Bedrooms & bathrooms
- Bedrooms: 4
- Bathrooms: 3
- Full bathrooms: 3
Heating
- Has Heating (Unspecified Type)
Cooling
- Has cooling: Yes
Appliances
- Included: Built-In Electric Oven, Built-In Gas Range
Features
- Paint Woodwork
- Flooring: Carpet, Tile
- Windows: Vinyl Frame
- Number of fireplaces: 1
- Fireplace features: Gas Log
Interior area
- Total structure area: 3,317
- Total interior livable area: 3,317 sqft
Property
Parking
- Total spaces: 3
- Parking features: Concrete
- Garage spaces: 3
Features
- Levels: One
- Stories: 1
- Exterior features: Rain Gutters
- Fencing: Chain Link Link
Lot
- Size: 0.5 Acres
- Features: Interior Lot
Details
- Parcel number: 1940NONETreviso73034
- Special conditions: None
Construction
Type & style
- Home type: SingleFamily
- Architectural style: Contemporary
- Property subtype: Single Family Residence
Materials
- Brick & Frame
- Foundation: Slab
- Roof: Composition
Condition
- Year built: 2019
Utilities & green energy
- Utilities for property: Aerobic System, Cable Available, High Speed Internet
Community & HOA
HOA
- Has HOA: Yes
- Services included: Common Area Maintenance, Pool
- HOA fee: $600 annually
Location
- Region: Edmond
Financial & listing details
- Price per square foot: $186/sqft
- Tax assessed value: $549,135
- Annual tax amount: $5,912
- Date on market: 8/9/2026
- Listing terms: Cash,Conventional,Sell FHA or VA
- Electric utility on property: Yes
Estimated market value
Not available
Estimated sales range
Not available
Not available
Price history
| Date | Event | Price |
|---|---|---|
| 10/2/2026 | Price change | $617,000-1.6%$186/sqft |
Source:  MLSOK/OKCMAR as distributed by MLS GRID #1243577 Report a problem MLSOK/OKCMAR as distributed by MLS GRID #1243577 Report a problem | ||
| 8/9/2026 | Listed for sale | $627,000+30.7%$189/sqft |
Source: MLSOK/OKCMAR as distributed by MLS GRID #1243577 Report a problem | ||
| 2/24/2020 | Sold | $479,900+655.7%$145/sqft |
Source: MLSOK/OKCMAR as distributed by MLS GRID #894804 Report a problem | ||
| 4/5/2019 | Sold | $63,500$19/sqft |
Source: Public Record Report a problem | ||
Public tax history
| Year | Property taxes | Tax assessment |
|---|---|---|
| 2025 | $5,897 +3.1% | $56,124 +3% |
| 2024 | $5,722 +6.1% | $54,489 +3% |
| 2023 | $5,391 | $52,902 |
| 2022 | $5,391 | $52,902 +0.3% |
| 2021 | -- | $52,742 +641.1% |
| 2020 | $742 | $7,117 +101571.4% |
| 2019 | $742 +74100% | $7 |
| 2018 | $1 | $7 |
Find assessor info on the county website
Monthly payment
Est. payment
Payment breakdown
Explore the cost of this home by adjusting the details. Changes won't be saved.Climate risks
Neighborhood: 73034
Nearby schools
Schools provided by the listing agent
- Elementary: Heritage ES
- Middle: Sequoyah MS
- High: North HS
Source: MLSOK/OKCMAR as distributed by MLS GRID. This data may not be complete. We recommend contacting the local school district to confirm school assignments for this home.
Similar homes
- $635,0004 bd4 ba2.6k sqft280 Old Farm Rd, Edmond, OK 73034For Sale
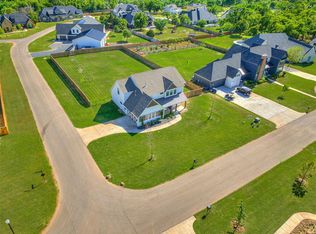 MLS ID #1228952, Jennifer Aguilar, Courtyard Real Estate. MLSOK/OKCMAR as distributed by MLS GRID
 - $539,0004 bd3 ba2.8k sqft1644 Red Fox Rd, Edmond, OK 73034For Sale
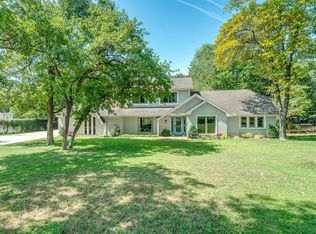 MLS ID #1243233, Jessica Stout, JStout Real Estate LLC. MLSOK/OKCMAR as distributed by MLS GRID
 - $719,9004 bd5 ba3.7k sqft1108 Iron Bridge Ct, Edmond, OK 73034For Sale
 MLS ID #1251120, Jennifer Lacatus, Chinowth & Cohen. MLSOK/OKCMAR as distributed by MLS GRID
 - $569,9004 bd3 ba3.2k sqft1801 Faircloud Dr, Edmond, OK 73034For Sale
 MLS ID #1233669, Angela Parker, Brick and Beam Realty. MLSOK/OKCMAR as distributed by MLS GRID
