Skip main navigation
Sold for $799,900
  • $799,900

    1905 Treviso Ct, Edmond, OK 73034

    5beds
    3,617sqft
    Single Family Residence
    Built in 2019
    0.5 Acres Lot
    $805,500 Zestimate®
    $221/sqft
    $4,876 Estimated rent

    Home value

    $805,500

    $765,000 - $846,000

    $4,876/mo

    Zestimate® history
    Loading
    Loading...

    Owner options

    List your home for rent

    $4,876/mo

    Rent Zestimate®

    Find your next renter with Zillow Rental Manager. Plus, with online applications, you can quickly screen prospective tenants – for free.

    Learn more

    $4,876/mo

    Rent Zestimate®

    Refinance and save

    $4,488/mo

    Est. payment

    Refinancing to a lower rate could help reduce your monthly payments and save thousands over the life of the loan.

    See today's rates

    $4,488/mo

    Est. payment

    Explore your selling options

    Work with a Zillow partner agent

    Leverage their expertise and Zillow's premium Showcase listings to get your home seen by more buyers.

    Get started

    List with your own agent

    Get your home in front of millions of buyers by listing it on Zillow.

    Learn how to do it

    Sell it yourself

    Take full control of how buyers see your home on Zillow by listing For Sale by Owner (FSBO).

    List your home

    What's special

    Beautiful landscape lightingTwo oversized islandsCustom finishesStunning built-in bookcaseCommercial-grade built-in refrigeratorOversized laundry roomPlantation shutters
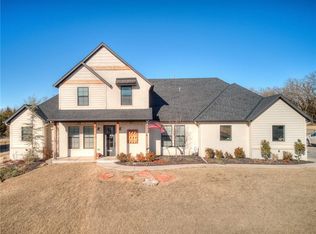
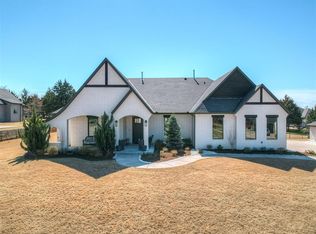
    Thoughtfully designed and beautifully updated, this exceptional home blends timeless craftsmanship with luxurious indoor and outdoor living. From the moment you step inside, you'll appreciate the abundance of natural light, wood-look tile throughout the main living areas, and the custom finishes that make this home truly one of a kind. Just off the entry, the inviting study features a bay window and a stunning built-in bookcase. Across the hall, the formal dining room showcases elegant raised-panel wainscoting and opens to the spacious living room anchored by a beautiful stone fireplace. The impressive chef's kitchen was designed for both everyday living and entertaining, offering two oversized islands, a commercial-grade built-in refrigerator, double ovens, a gas cooktop with pot filler, a walk-in pantry, and a coffee/wet bar with sink and beverage refrigerator. The private primary suite is a relaxing retreat with a vaulted ceiling and a spa-inspired bath featuring a walk-in shower, soaking tub, dual sinks, custom linen cabinetry, and a walk-in closet with separate built-in dressers. Upstairs, the spacious bonus room offers a full wall of custom built-ins, while the flexible floor plan provides space for guests, a home office, or a workout room. The backyard is nothing short of spectacular. Completed in 2025, the custom pool features a sun shelf, attached spa, and three cascading rock water features. Whether you're hosting friends or enjoying a quiet evening at home, you'll love the outdoor kitchen with bar seating, built-in gas grill, refrigerator, wood-burning fireplace, beautiful landscape lighting, and thoughtfully placed holly trees that provide both privacy and year-round beauty. Additional highlights include plantation shutters, motorized blinds, a mudroom with built-in bench, oversized laundry room, attic lift, storm shelter, private well for irrigation and pool use, and an oversized 4-car garage with 8-foot doors designed to accommodate trucks and SUVs.

    Zillow last checked:

    Listing updated:

    Listed by:

    Christie Davis 405-326-2566,

    Keller Williams Realty Elite,

    Russell Davis 405-415-6857,

    Keller Williams Realty Elite

    Bought with:

    Brooke Dean, 147957

    McGraw REALTORS (BO)

    Source: MLSOK/OKCMAR as distributed by MLS GRID,MLS#: 1242360MLS Logo

    Facts & features

    Interior

    Bedrooms & bathrooms
    • Bedrooms: 5
    • Bathrooms: 5
    • Full bathrooms: 4
    • 1/2 bathrooms: 1
    Heating
    • Has Heating (Unspecified Type)
    Cooling
    • Has cooling: Yes
    Appliances
    • Included: Dishwasher, Disposal, Ice Maker, Microwave, Refrigerator, Water Heater, Electric Oven, Double Oven, Built-In Gas Range
    Features
    • Combo Woodwork
    • Flooring: Carpet, Tile
    • Number of fireplaces: 1
    • Fireplace features: Masonry
    Interior area
    • Total structure area: 3,617
    • Total interior livable area: 3,617 sqft

    Property

    Parking
    • Total spaces: 4
    • Parking features: Concrete
    • Garage spaces: 4
    Features
    • Levels: Two
    • Stories: 2
    • Exterior features: Outdoor Kitchen, Rain Gutters
    • Has private pool: Yes
    • Pool features: Pool/Spa Combo, Tile, Waterfall
    • Has spa: Yes
    • Spa features: Spa/Hot Tub
    • Fencing: Wrought Iron
    Lot
    • Size: 0.5 Acres
    • Features: Interior Lot
    Details
    • Parcel number: 1905NONETreviso73034
    • Special conditions: None

    Construction

    Type & style
    • Home type: SingleFamily
    • Architectural style: Traditional
    • Property subtype: Single Family Residence
    Materials
    • Brick & Frame, Stucco
    • Foundation: Slab
    • Roof: Composition
    Condition
    • Year built: 2019

    Utilities & green energy

    • Water: Rural, Well
    • Utilities for property: Aerobic System

    Community & HOA

    HOA
    • Has HOA: Yes
    • Services included: Common Area Maintenance, Pool
    • HOA fee: $600 annually
    Location
    • Region: Edmond

    Financial & listing details

    • Price per square foot: $221/sqft
    • Tax assessed value: $719,265
    • Annual tax amount: $8,472
    • Date on market: 8/2/2026
    • Listing terms: Cash,Conventional,Sell FHA or VA
    • Electric utility on property: Yes

    Price history

    DateEventPrice
    8/31/2026Sold$799,900$221/sqft
    Source: MLSOK/OKCMAR as distributed by MLS GRID #1242360 Report a problem
    8/3/2026Pending sale$799,900$221/sqft
    Source: MLSOK/OKCMAR as distributed by MLS GRID #1242360 Report a problem
    8/2/2026Listed for sale$799,900+14.3%$221/sqft
    Source: MLSOK/OKCMAR as distributed by MLS GRID #1242360 Report a problem
    10/31/2022Sold$700,000$194/sqft
    Source: MLSOK/OKCMAR as distributed by MLS GRID #1029546 Report a problem
    9/15/2022Pending sale$700,000$194/sqft
    Source: MLSOK/OKCMAR as distributed by MLS GRID #1029546 Report a problem
    9/15/2022Listed for sale$700,000+21.3%$194/sqft
    Source: MLSOK/OKCMAR as distributed by MLS GRID #1029546 Report a problem
    7/3/2019Sold$577,000+808.7%$160/sqft
    Source: Public Record Report a problem
    8/13/2018Sold$63,500$18/sqft
    Source: Public Record Report a problem

    Public tax history

    YearProperty taxesTax assessment
    2025$8,464 -1.5%$79,119 -1.5%
    2024$8,593 +8.1%$80,321 +5%
    2023$7,946 +24.1%$76,496 +22.1%
    2022$6,402 $62,630 +0.4%
    2021-- $62,398 +0.1%
    2020$6,402 $62,306 +792%
    2019$6,402 +775.8%$6,985 +99685.7%
    2018$731 $7
    Find assessor info on the county website

    Neighborhood: 73034

    Nearby schools

    GreatSchools rating
    Schools provided by the listing agent
    • Elementary: Heritage ES
    • Middle: Sequoyah MS
    • High: North HS

    Source: MLSOK/OKCMAR as distributed by MLS GRID. This data may not be complete. We recommend contacting the local school district to confirm school assignments for this home.

    Get a cash offer in 3 minutes
    Find out how much your home could sell for in as little as 3 minutes with a no-obligation cash offer.
    Estimated market value
    $805,500
    Get a cash offer in 3 minutes
    Find out how much your home could sell for in as little as 3 minutes with a no-obligation cash offer.
    Estimated market value
    $805,500