Built by Handmade Homes in 2018, this stunning custom home offers 3,184 square feet in one of Edmond's sought-after gated neighborhoods. For buyers considering new construction, this home offers MORE square footage, custom features & valuable upgrades already in place at a LOWER PRICE!
The thoughtfully designed floor plan features 4 bedrooms, 2 full baths, 2 half baths, dedicated office & flexible living spaces. Beautiful wood flooring, abundant natural light & an open layout welcome you inside. The spacious living room is lined w/ windows overlooking the backyard & opens to an impressive kitchen w/ huge center island, farmhouse sink, reverse osmosis system, two large pantries, designer lighting, built-in microwave & Thor 6-burner gas range w/ double ovens.
Tucked away in its own wing, the private primary suite features double vanities, an impressive three-tier walk-in closet & direct access to the laundry room. The dedicated office includes custom built-ins w/ space for two workstations, while a junior suite offers privacy w/ its own full bath & walk-in closet. Upstairs offers even more flexibility w/ a spacious second living area, half bath & closet. This space can easily function as a fourth bedroom, media room or playroom.
Outside, the upgrades continue w/ professionally landscaped yard, fruit trees, full sprinkler system & outdoor kitchen w/ built-in grill & sink. Additional features include a tankless hot water system, storm shelter, full guttering & oversized 3-car garage w/ space for up to four vehicles. These improvements can add significantly to the cost of a new build—and here, they're already done. The gated neighborhood offers a community pool, fitness center, fishing pond, playground, walking trails & greenbelt areas. Located in Edmond Schools (Red Bud Elementary), this custom home offers tremendous value for buyers wanting the square footage, upgrades & amenities of a higher-priced new build without the added expense of starting from scratch.
For sale
Price cut: $10K (9/4)
$550,000
8624 Snow Ct, Arcadia, OK 73007
4beds
3,184sqft
Single Family Residence
Built in 2018
10,876 Square Feet Lot
$-- Zestimate®
$173/sqft
$83/mo HOA
What's special
Full sprinkler systemProfessionally landscaped yardOpen layoutBuilt-in microwaveDouble vanitiesFruit treesReverse osmosis system
- 120 days
- 276
- 26
Zillow last checked:
Listing updated:
Listed by:
Krista Martin 405-401-5068,
Exit Realty Premier
Source: MLSOK/OKCMAR as distributed by MLS GRID,MLS#: 1234633
Facts & features
Interior
Bedrooms & bathrooms
- Bedrooms: 4
- Bathrooms: 4
- Full bathrooms: 2
- 1/2 bathrooms: 2
Heating
- Has Heating (Unspecified Type)
Cooling
- Has cooling: Yes
Appliances
- Included: Dishwasher, Disposal, Indoor Grill, Microwave, Water Heater, Electric Oven, Double Oven, Built-In Gas Range
Features
- Flooring: Combination, Carpet, Tile
- Windows: Low-Emissivity Windows
- Number of fireplaces: 1
- Fireplace features: Gas Log
Interior area
- Total structure area: 3,184
- Total interior livable area: 3,184 sqft
Video & virtual tour
Property
Parking
- Total spaces: 4
- Parking features: Concrete
- Garage spaces: 4
Features
- Levels: One
- Stories: 1
- Exterior features: Rain Gutters
- Fencing: Wood
Lot
- Size: 10,876 Square Feet
- Features: Interior Lot
Details
- Parcel number: 8624NONESnow73007
- Special conditions: None
Construction
Type & style
- Home type: SingleFamily
- Architectural style: Contemporary
- Property subtype: Single Family Residence
Materials
- Brick & Frame
- Foundation: Conventional
- Roof: Composition
Condition
- Year built: 2018
Details
- Builder name: Handmade Homes, LLC
Utilities & green energy
- Utilities for property: Cable Available, Public
Community & HOA
HOA
- Has HOA: Yes
- Services included: Gated Entry, Pool, Recreation Facility
- HOA fee: $1,000 annually
Location
- Region: Arcadia
Financial & listing details
- Price per square foot: $173/sqft
- Tax assessed value: $610,500
- Annual tax amount: $6,956
- Date on market: 6/18/2026
- Electric utility on property: Yes
Estimated market value
Not available
Estimated sales range
Not available
Not available
Price history
| Date | Event | Price |
|---|---|---|
| 9/4/2026 | Price change | $550,000-1.8%$173/sqft |
Source:  MLSOK/OKCMAR as distributed by MLS GRID #1234633 Report a problem MLSOK/OKCMAR as distributed by MLS GRID #1234633 Report a problem | ||
| 8/29/2026 | Price change | $560,000-1.4%$176/sqft |
Source: MLSOK/OKCMAR as distributed by MLS GRID #1234633 Report a problem | ||
| 8/23/2026 | Price change | $568,000-1.1%$178/sqft |
Source: MLSOK/OKCMAR as distributed by MLS GRID #1234633 Report a problem | ||
| 8/20/2026 | Price change | $574,500-0.1%$180/sqft |
Source: MLSOK/OKCMAR as distributed by MLS GRID #1234633 Report a problem | ||
| 6/18/2026 | Listed for sale | $575,000+1.8%$181/sqft |
Source: MLSOK/OKCMAR as distributed by MLS GRID #1234633 Report a problem | ||
| 4/20/2026 | Listing removed | $565,000$177/sqft |
Source: MLSOK/OKCMAR as distributed by MLS GRID #1209969 Report a problem | ||
| 3/24/2026 | Price change | $565,000-0.9%$177/sqft |
Source: MLSOK/OKCMAR as distributed by MLS GRID #1209969 Report a problem | ||
| 2/12/2026 | Price change | $570,000-1.7%$179/sqft |
Source: MLSOK/OKCMAR as distributed by MLS GRID #1209969 Report a problem | ||
| 2/2/2026 | Price change | $580,000-0.9%$182/sqft |
Source: MLSOK/OKCMAR as distributed by MLS GRID #1209969 Report a problem | ||
| 1/15/2026 | Listed for sale | $585,000-3.3%$184/sqft |
Source: MLSOK/OKCMAR as distributed by MLS GRID #1209969 Report a problem | ||
| 12/29/2025 | Listing removed | $604,999$190/sqft |
Source: MLSOK/OKCMAR as distributed by MLS GRID #1198081 Report a problem | ||
| 10/28/2025 | Listed for sale | $604,999+27.4%$190/sqft |
Source: MLSOK/OKCMAR as distributed by MLS GRID #1198081 Report a problem | ||
| 2/3/2023 | Sold | $475,000-3%$149/sqft |
Source: MLSOK/OKCMAR as distributed by MLS GRID #1018429 Report a problem | ||
| 1/3/2023 | Pending sale | $489,900$154/sqft |
Source: MLSOK/OKCMAR as distributed by MLS GRID #1018429 Report a problem | ||
| 12/13/2022 | Price change | $489,900-2%$154/sqft |
Source: MLSOK/OKCMAR as distributed by MLS GRID #1018429 Report a problem | ||
| 9/28/2022 | Price change | $499,900-2.9%$157/sqft |
Source: MLSOK/OKCMAR as distributed by MLS GRID #1018429 Report a problem | ||
| 8/12/2022 | Price change | $515,000-3.7%$162/sqft |
Source: MLSOK/OKCMAR as distributed by MLS GRID #1018429 Report a problem | ||
| 7/23/2022 | Price change | $535,000-2.7%$168/sqft |
Source: MLSOK/OKCMAR as distributed by MLS GRID #1018429 Report a problem | ||
| 7/11/2022 | Price change | $550,000-4.3%$173/sqft |
Source: MLSOK/OKCMAR as distributed by MLS GRID #1018429 Report a problem | ||
| 7/6/2022 | Listed for sale | $575,000$181/sqft |
Source: MLSOK/OKCMAR as distributed by MLS GRID #1018429 Report a problem | ||
Public tax history
| Year | Property taxes | Tax assessment |
|---|---|---|
| 2025 | $6,957 +1.1% | $67,155 +1% |
| 2024 | $6,879 +20.5% | $66,495 +21.4% |
| 2023 | $5,708 +4.6% | $54,755 +5% |
| 2022 | $5,457 +5.5% | $52,148 +5% |
| 2021 | $5,173 +0.9% | $49,665 +2.1% |
| 2020 | $5,125 +4943.8% | $48,620 +4389.4% |
| 2019 | $102 | $1,083 |
Find assessor info on the county website
Monthly payment
Est. payment
Payment breakdown
Explore the cost of this home by adjusting the details. Changes won't be saved.Climate risks
Neighborhood: 73007
Nearby schools
Schools provided by the listing agent
- Elementary: Red Bud ES
- Middle: Central MS
- High: Memorial HS
Source: MLSOK/OKCMAR as distributed by MLS GRID. This data may not be complete. We recommend contacting the local school district to confirm school assignments for this home.

Similar homes
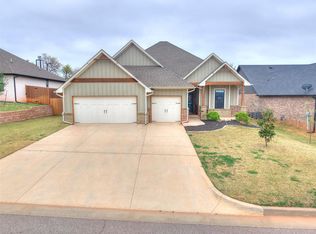
- $445,0004 bd3 ba1.9k sqft8809 Arya Rd, Arcadia, OK 73007For Sale
 MLS ID #1253879, Shawna McDuffie, RE/MAX at Home. MLSOK/OKCMAR as distributed by MLS GRID
 - $599,9005 bd4 ba3.1k sqft8708 Stark St, Edmond, OK 73007For Sale
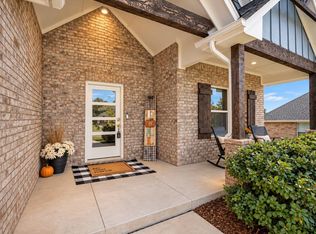 MLS ID #1240040, Richelle Byrne, Modern Abode Realty. MLSOK/OKCMAR as distributed by MLS GRID
 - $499,0005 bd3 ba2.5k sqft8433 Lambert Way, Edmond, OK 73034For Sale
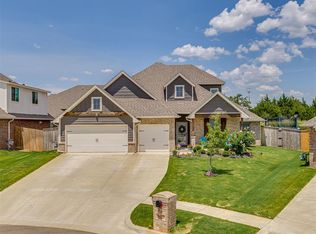 MLS ID #1254093, Jennifer Falkenstein, Cherrywood. MLSOK/OKCMAR as distributed by MLS GRID
 - $485,0004 bd3 ba2.2k sqft8817 Stark St, Arcadia, OK 73007For Sale
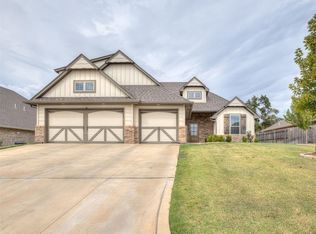 MLS ID #1252152, Jennye Wilsey, Courtyard Real Estate. MLSOK/OKCMAR as distributed by MLS GRID
