This immaculate and beautifully crafted home showcases exceptional, timeless design, and thoughtfully selected upgrades throughout. Conveniently located near shopping, major highways, and top-rated schools, it offers a blend of everyday convenience and peaceful living. Residents enjoy outstanding neighborhood amenities, including a community clubhouse and pool, perfect for gathering with neighbors or family. The open-concept floor plan is designed for entertaining and comfortable living, featuring a beautifully appointed kitchen with a spacious island, bar seating, quartz countertops, a dramatic full-height backsplash, external kitchen exhaust venting, walk-in pantry, and custom plantation shutters in the dining area. The adjoining living room impresses with soaring ceilings and stunning floor-to-ceiling stone fireplace. Expansive multi-panel sliding glass doors create a seamless transition to the spacious screened 3-season porch with television connection, providing the perfect setting to enjoy a morning coffee, watch the game, or relax with family and friends while enjoying the outdoors in comfort. The private primary suite is a retreat with a luxurious ensuite featuring dual vanities, large walk-in shower, separate soaking tub, and an oversized walk-in closet. Upstairs, a generous bonus room with private bath offers flexibility as a fifth bedroom, guest suite, media room, multi-purpose room, etc. Custom wood and iron stair railings upgraded sculptured carpets, floor-to-ceiling tile in the wet areas, designer accent tile in the bathrooms and laundry room, a laundry room with built-in cabinetry, folding counter, and hanging space, along with abundant hallway and linen storage, further enhance the home's functionality. A concrete walkway along the south side provides convenient year-round backyard access. Beautifully maintained and thoughtfully designed, this remarkable home offers luxury, comfort, and versatility, making it a truly exceptional place to call home.
For sale
Price cut: $10K (10/8)
$449,900
2309 El Cajon St, Edmond, OK 73034
4beds
2,563sqft
Single Family Residence
Built in 2022
7,801 Square Feet Lot
$448,800 Zestimate®
$176/sqft
$42/mo HOA
What's special
Spacious islandBeautifully appointed kitchenLarge walk-in showerOpen-concept floor planSeparate soaking tubDramatic full-height backsplashOversized walk-in closet
- 66 days
- 303
- 44
Zillow last checked:
Listing updated:
Listed by:
Tempe Perreira 405-822-0100,
McGraw REALTORS (BO),
Deborah Leifer 405-317-8726,
McGraw REALTORS (BO)
Source: MLSOK/OKCMAR as distributed by MLS GRID,MLS#: 1241415
Facts & features
Interior
Bedrooms & bathrooms
- Bedrooms: 4
- Bathrooms: 4
- Full bathrooms: 4
Heating
- Has Heating (Unspecified Type)
Cooling
- Has cooling: Yes
Appliances
- Included: Dishwasher, Disposal, Microwave, Water Heater, Built-In Electric Oven, Built-In Gas Range
Features
- Paint Woodwork
- Flooring: Carpet, Tile
- Number of fireplaces: 1
- Fireplace features: Gas Log
Interior area
- Total structure area: 2,563
- Total interior livable area: 2,563 sqft
Property
Parking
- Total spaces: 3
- Parking features: Concrete
- Garage spaces: 3
Features
- Levels: One and One Half
- Stories: 1.5
- Exterior features: Rain Gutters
- Fencing: Wood
Lot
- Size: 7,801 Square Feet
- Dimensions: 7797
- Features: Interior Lot
Details
- Parcel number: 2309NONEElCajon73034
- Special conditions: Corporate Approval
Construction
Type & style
- Home type: SingleFamily
- Architectural style: Traditional
- Property subtype: Single Family Residence
Materials
- Frame, Brick Veneer
- Foundation: Slab
- Roof: Composition
Condition
- Year built: 2022
Details
- Builder name: Handmade Homes LLC
Utilities & green energy
- Utilities for property: Cable Available, High Speed Internet, Public
Community & HOA
HOA
- Has HOA: Yes
- Services included: Common Area Maintenance, Pool
- HOA fee: $500 annually
Location
- Region: Edmond
Financial & listing details
- Price per square foot: $176/sqft
- Tax assessed value: $475,000
- Annual tax amount: $5,494
- Date on market: 8/11/2026
- Listing terms: Cash,Conventional,Sell FHA or VA
- Electric utility on property: Yes
Estimated market value
$448,800
$426,000 - $471,000
$3,179/mo
Price history
| Date | Event | Price |
|---|---|---|
| 10/8/2026 | Price change | $449,900-2.2%$176/sqft |
Source:  MLSOK/OKCMAR as distributed by MLS GRID #1241415 Report a problem MLSOK/OKCMAR as distributed by MLS GRID #1241415 Report a problem | ||
| 9/10/2026 | Price change | $459,900-2.1%$179/sqft |
Source: MLSOK/OKCMAR as distributed by MLS GRID #1241415 Report a problem | ||
| 8/11/2026 | Listed for sale | $470,000+3.3%$183/sqft |
Source: MLSOK/OKCMAR as distributed by MLS GRID #1241415 Report a problem | ||
| 9/12/2025 | Sold | $455,000+0%$178/sqft |
Source: MLSOK/OKCMAR as distributed by MLS GRID #1176912 Report a problem | ||
| 8/16/2025 | Pending sale | $454,999$178/sqft |
Source: MLSOK/OKCMAR as distributed by MLS GRID #1176912 Report a problem | ||
| 8/14/2025 | Price change | $454,999-1.1%$178/sqft |
Source: MLSOK/OKCMAR as distributed by MLS GRID #1176912 Report a problem | ||
| 7/17/2025 | Price change | $459,999-1.3%$179/sqft |
Source: MLSOK/OKCMAR as distributed by MLS GRID #1176912 Report a problem | ||
| 6/25/2025 | Listed for sale | $465,900$182/sqft |
Source: MLSOK/OKCMAR as distributed by MLS GRID #1176912 Report a problem | ||
| 6/18/2025 | Listing removed | $465,900$182/sqft |
Source: MLSOK/OKCMAR as distributed by MLS GRID #1167709 Report a problem | ||
| 5/29/2025 | Price change | $465,900-0.7%$182/sqft |
Source: MLSOK/OKCMAR as distributed by MLS GRID #1167709 Report a problem | ||
| 5/21/2025 | Price change | $469,400-0.1%$183/sqft |
Source: MLSOK/OKCMAR as distributed by MLS GRID #1167709 Report a problem | ||
| 5/1/2025 | Listed for sale | $469,900-0.8%$183/sqft |
Source: MLSOK/OKCMAR as distributed by MLS GRID #1167709 Report a problem | ||
| 4/24/2025 | Listing removed | $473,900$185/sqft |
Source: MLSOK/OKCMAR as distributed by MLS GRID #1159786 Report a problem | ||
| 4/21/2025 | Price change | $473,9000%$185/sqft |
Source: MLSOK/OKCMAR as distributed by MLS GRID #1159786 Report a problem | ||
| 4/14/2025 | Price change | $474,1000%$185/sqft |
Source: MLSOK/OKCMAR as distributed by MLS GRID #1159786 Report a problem | ||
| 4/7/2025 | Price change | $474,3000%$185/sqft |
Source: MLSOK/OKCMAR as distributed by MLS GRID #1159786 Report a problem | ||
| 3/31/2025 | Price change | $474,5000%$185/sqft |
Source: MLSOK/OKCMAR as distributed by MLS GRID #1159786 Report a problem | ||
| 3/24/2025 | Price change | $474,7000%$185/sqft |
Source: MLSOK/OKCMAR as distributed by MLS GRID #1159786 Report a problem | ||
| 3/17/2025 | Listed for sale | $474,900+14.8%$185/sqft |
Source: MLSOK/OKCMAR as distributed by MLS GRID #1159786 Report a problem | ||
| 9/29/2022 | Sold | $413,500+526.5%$161/sqft |
Source: Public Record Report a problem | ||
| 1/6/2022 | Sold | $66,000$26/sqft |
Source: Public Record Report a problem | ||
Public tax history
| Year | Property taxes | Tax assessment |
|---|---|---|
| 2025 | $5,495 +2.5% | $52,250 +2.4% |
| 2024 | $5,361 +4.4% | $51,040 +3.6% |
| 2023 | $5,137 +3117% | $49,280 +3129.4% |
| 2022 | $160 +0.5% | $1,526 |
| 2021 | $159 | $1,526 |
Find assessor info on the county website
Monthly payment
Est. payment
Payment breakdown
Explore the cost of this home by adjusting the details. Changes won't be saved.Climate risks
Neighborhood: 73034
Nearby schools
Schools provided by the listing agent
- Elementary: Red Bud ES
- Middle: Central MS
- High: Memorial HS
Source: MLSOK/OKCMAR as distributed by MLS GRID. This data may not be complete. We recommend contacting the local school district to confirm school assignments for this home.
Similar homes
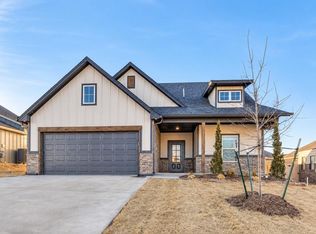
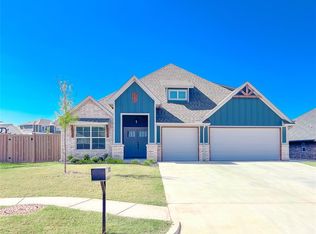
- $438,0004 bd3 ba2.6k sqft3301 Wakefield Rd, Edmond, OK 73034For Sale
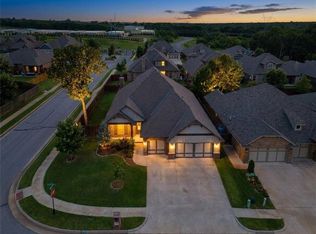 MLS ID #1238886, Krista Martin, Exit Realty Premier. MLSOK/OKCMAR as distributed by MLS GRID
 - $499,0005 bd3 ba2.5k sqft8433 Lambert Way, Edmond, OK 73034For Sale
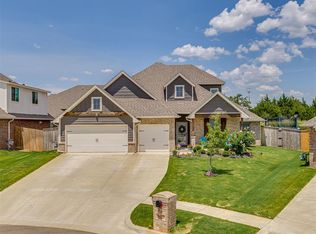 MLS ID #1254093, Jennifer Falkenstein, Cherrywood. MLSOK/OKCMAR as distributed by MLS GRID
 - $445,0004 bd3 ba1.9k sqft8809 Arya Rd, Arcadia, OK 73007For Sale
 MLS ID #1253879, Shawna McDuffie, RE/MAX at Home. MLSOK/OKCMAR as distributed by MLS GRID
 - $485,0003 bd3 ba2.1k sqft3509 Pasqual Way, Edmond, OK 73034For Sale
 MLS ID #1243521, Candice Vickery, McGraw REALTORS (BO). MLSOK/OKCMAR as distributed by MLS GRID
