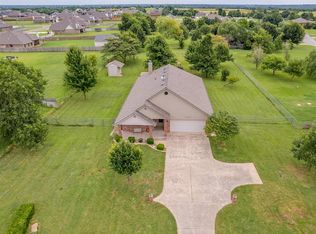
Country Living Just Outside the City! Experience the best of both worlds with this stunning 4-bedroom, 2.5-bathroom home on 1.08 acres in the sought-after Deer Creek School District—with NO HOA, that’s right… NO HOA! Plus, enjoy peace of mind with a brand-new roof! Bring the whole family, including your four-legged friends, and make this your forever home. Step inside to soaring ceilings, an open floor plan, and abundant natural light, creating the perfect space for entertaining. The wood-look tile flooring throughout is not only stylish but also ideal for families, pets, and allergy-friendly living. The spacious master suite is tucked away from the secondary bedrooms, offering a peaceful retreat with high ceilings, a large walk-in closet, and a one-of-a-kind master shower. Step outside to your own private country oasis! This backyard is ready for entertaining! With plenty of space for kids, pets, and even chickens, this backyard is perfect for football or baseball games, have a blast on the Zipline, build your dream in-ground or above ground pool, plenty of room for an RV, a large shop, or even a secondary home. The property already includes a powered outbuilding and an additional covered carport for tractors and outdoor storage. This home is warm, inviting, and ready for its new owners. You will also love the private street with wonderful neighbors and kiddos! Don't miss out—schedule your showing today!
For sale
$434,999
4949 Penn Place Dr, Edmond, OK 73025
4beds
2,157sqft
Single Family Residence
Built in 2002
1 Acres Lot
$433,000 Zestimate®
$202/sqft
$-- HOA
What's special
Powered outbuildingLarge walk-in closetOpen floor planSpacious master suiteOne-of-a-kind master showerWood-look tile flooring throughoutBrand-new roof
- 18 hours
- 111
- 8
Zillow last checked:
Listing updated:
Listed by:
Kesia Samborski 405-305-7373,
Urban RE
Source: MLSOK/OKCMAR as distributed by MLS GRID,MLS#: 1247971
Facts & features
Interior
Bedrooms & bathrooms
- Bedrooms: 4
- Bathrooms: 3
- Full bathrooms: 2
- 1/2 bathrooms: 1
Heating
- Has Heating (Unspecified Type)
Cooling
- Has cooling: Yes
Features
- Number of fireplaces: 1
- Fireplace features: Gas Log
Interior area
- Total structure area: 2,157
- Total interior livable area: 2,157 sqft
Property
Parking
- Total spaces: 3
- Parking features: Concrete
- Garage spaces: 3
Features
- Levels: One
- Stories: 1
Lot
- Size: 1 Acres
- Features: Interior Lot
Details
- Parcel number: 4949NONEPennPlace73025
- Special conditions: None
Construction
Type & style
- Home type: SingleFamily
- Architectural style: Ranch
- Property subtype: Single Family Residence
Materials
- Brick & Frame
- Foundation: Slab
- Roof: Composition
Condition
- Year built: 2002
Community & HOA
Location
- Region: Edmond
Financial & listing details
- Price per square foot: $202/sqft
- Tax assessed value: $424,799
- Annual tax amount: $5,332
- Date on market: 9/5/2026
Estimated market value
$433,000
$411,000 - $455,000
$2,501/mo
Price history
| Date | Event | Price |
|---|---|---|
| 9/5/2026 | Listed for sale | $434,999+2.4%$202/sqft |
Source:  MLSOK/OKCMAR as distributed by MLS GRID #1247971 Report a problem MLSOK/OKCMAR as distributed by MLS GRID #1247971 Report a problem | ||
| 8/29/2026 | Listing removed | $424,995$197/sqft |
Source: MLSOK/OKCMAR as distributed by MLS GRID #1229642 Report a problem | ||
| 8/3/2026 | Price change | $424,9950%$197/sqft |
Source: MLSOK/OKCMAR as distributed by MLS GRID #1229642 Report a problem | ||
| 6/19/2026 | Price change | $424,9990%$197/sqft |
Source: MLSOK/OKCMAR as distributed by MLS GRID #1229642 Report a problem | ||
| 5/19/2026 | Price change | $425,000-2.3%$197/sqft |
Source: MLSOK/OKCMAR as distributed by MLS GRID #1229642 Report a problem | ||
| 5/15/2026 | Listed for sale | $435,000+0%$202/sqft |
Source: MLSOK/OKCMAR as distributed by MLS GRID #1229642 Report a problem | ||
| 5/1/2026 | Listing removed | $434,800$202/sqft |
Source: MLSOK/OKCMAR as distributed by MLS GRID #1212509 Report a problem | ||
| 3/16/2026 | Price change | $434,8000%$202/sqft |
Source: MLSOK/OKCMAR as distributed by MLS GRID #1212509 Report a problem | ||
| 2/2/2026 | Listed for sale | $434,900+6.1%$202/sqft |
Source: MLSOK/OKCMAR as distributed by MLS GRID #1212509 Report a problem | ||
| 8/28/2025 | Listing removed | $409,998$190/sqft |
Source: MLSOK/OKCMAR as distributed by MLS GRID #1182854 Report a problem | ||
| 8/18/2025 | Price change | $409,9980%$190/sqft |
Source: MLSOK/OKCMAR as distributed by MLS GRID #1182854 Report a problem | ||
| 8/5/2025 | Price change | $409,999-1.2%$190/sqft |
Source: MLSOK/OKCMAR as distributed by MLS GRID #1182854 Report a problem | ||
| 7/30/2025 | Listed for sale | $415,000$192/sqft |
Source: MLSOK/OKCMAR as distributed by MLS GRID #1182854 Report a problem | ||
| 7/24/2025 | Listing removed | $415,000$192/sqft |
Source: MLSOK/OKCMAR as distributed by MLS GRID #1166475 Report a problem | ||
| 6/24/2025 | Price change | $415,0000%$192/sqft |
Source: MLSOK/OKCMAR as distributed by MLS GRID #1166475 Report a problem | ||
| 6/18/2025 | Price change | $415,001+0%$192/sqft |
Source: MLSOK/OKCMAR as distributed by MLS GRID #1166475 Report a problem | ||
| 4/24/2025 | Listed for sale | $415,000$192/sqft |
Source: MLSOK/OKCMAR as distributed by MLS GRID #1166475 Report a problem | ||
| 4/24/2025 | Listing removed | $415,000$192/sqft |
Source: MLSOK/OKCMAR as distributed by MLS GRID #1162285 Report a problem | ||
| 4/14/2025 | Price change | $415,000-3.5%$192/sqft |
Source: MLSOK/OKCMAR as distributed by MLS GRID #1162285 Report a problem | ||
| 3/31/2025 | Listed for sale | $430,000-2.3%$199/sqft |
Source: MLSOK/OKCMAR as distributed by MLS GRID #1162285 Report a problem | ||
| 3/22/2025 | Listing removed | $440,000$204/sqft |
Source: MLSOK/OKCMAR as distributed by MLS GRID #1151122 Report a problem | ||
| 1/17/2025 | Listed for sale | $440,000$204/sqft |
Source: MLSOK/OKCMAR as distributed by MLS GRID #1151122 Report a problem | ||
| 12/2/2024 | Listing removed | -- |
Source: Owner Report a problem | ||
| 8/9/2024 | Listed for sale | $440,000+2.3%$204/sqft |
Source: Owner Report a problem | ||
| 8/3/2022 | Sold | $430,000+2.4%$199/sqft |
Source: MLSOK/OKCMAR as distributed by MLS GRID #1015542 Report a problem | ||
| 7/4/2022 | Pending sale | $420,000+121.6%$195/sqft |
Source: MLSOK/OKCMAR as distributed by MLS GRID #1015542 Report a problem | ||
| 11/6/2009 | Sold | $189,500-2.1%$88/sqft |
Source: MLSOK/OKCMAR as distributed by MLS GRID #390356 Report a problem | ||
| 5/15/2007 | Sold | $193,500$90/sqft |
Source: MLSOK/OKCMAR as distributed by MLS GRID #277793 Report a problem | ||
Public tax history
| Year | Property taxes | Tax assessment |
|---|---|---|
| 2025 | $5,407 -0.1% | $46,728 -0.1% |
| 2024 | $5,412 +2.2% | $46,767 -1.3% |
| 2023 | $5,293 +86.5% | $47,371 +83.1% |
| 2022 | $2,838 | $25,866 +1.7% |
| 2021 | -- | $25,425 +3% |
| 2020 | $2,761 | $24,684 -0.2% |
| 2019 | $2,761 -1.4% | $24,733 +1.6% |
| 2018 | $2,801 +2.5% | $24,340 +3% |
| 2017 | $2,734 +6.3% | $23,631 +3% |
| 2016 | $2,572 | $22,943 +0.1% |
| 2015 | $2,572 +9.6% | $22,916 +6.1% |
| 2014 | $2,347 -8.4% | $21,601 -5.6% |
| 2013 | $2,561 | $22,878 |
| 2012 | -- | $22,878 -0.5% |
| 2011 | -- | $22,986 |
| 2010 | -- | $22,986 +5.6% |
| 2006 | -- | $21,770 -6.9% |
| 2005 | $2,637 +5% | $23,372 +5% |
| 2004 | $2,511 | $22,259 |
Find assessor info on the county website
Monthly payment
Est. payment
Payment breakdown
Explore the cost of this home by adjusting the details. Changes won't be saved.Climate risks
Neighborhood: 73025
Nearby schools
Schools provided by the listing agent
- Elementary: Prairie Vale ES
- Middle: Deer Creek Intermediate School,Deer Creek MS
- High: Deer Creek HS
Source: MLSOK/OKCMAR as distributed by MLS GRID. This data may not be complete. We recommend contacting the local school district to confirm school assignments for this home.
Similar homes
- $423,0003 bd3 ba2.9k sqft1028 Skyline Blvd, Edmond, OK 73025For Sale
 MLS ID #1236936, Praveen Karthikeyan, Opendoor Brokerage, LLC. MLSOK/OKCMAR as distributed by MLS GRID
 - $425,0005 bd3 ba2.4k sqft624 Dardanelle Pass, Edmond, OK 73025For Sale
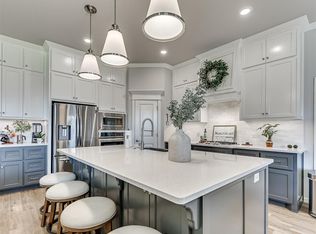 MLS ID #1241214, Amber Jason, Stetson Bentley Realty LLC. MLSOK/OKCMAR as distributed by MLS GRID
 - $485,0004 bd3 ba2.7k sqft532 Dardanelle Pass, Edmond, OK 73025For Sale
 MLS ID #1242027, Hilary Miller, eXp Realty, LLC. MLSOK/OKCMAR as distributed by MLS GRID
 - $429,9003 bd2 ba1.8k sqft2304 NW 56th Ter, Oklahoma City, OK 73112For Sale
 MLS ID #1247763, Sherrie Madison, Real Estate Connections GK LLC. MLSOK/OKCMAR as distributed by MLS GRID
