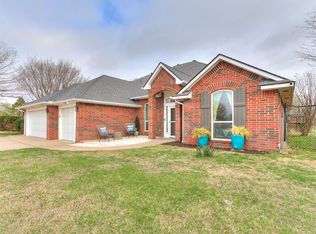
1028 Skyline Blvd is a one-story Edmond home with a functional layout and modern finishes throughout. The kitchen features stainless steel appliances, quartz countertops, and a walk-in pantry, creating a well-equipped space for cooking and entertaining. A fireplace anchors the main living area, adding warmth and ambiance to the central gathering space. The primary bedroom includes a walk-in closet for convenient storage and organization, while the primary bathroom features a separate tub and shower for everyday convenience. A patio extends the living space outdoors, flowing to a fully fenced backyard that creates ample room for relaxation and entertaining. A three-car garage completes this well-maintained residence with practical amenities and comfortable living spaces throughout every room.
For sale
Price cut: $9K (9/24)
$414,000
1028 Skyline Blvd, Edmond, OK 73025
3beds
2,963sqft
Single Family Residence
Built in 2008
0.52 Acres Lot
$413,200 Zestimate®
$140/sqft
$92/mo HOA
What's special
Modern finishes throughoutFunctional layoutThree-car garageQuartz countertopsWalk-in pantry
- 89 days
- 932
- 81
Zillow last checked:
Listing updated:
Listed by:
Benjamin Lytle 405-335-4757,
Opendoor Brokerage LLC
Source: MLSOK/OKCMAR as distributed by MLS GRID,MLS#: 1236936
Facts & features
Interior
Bedrooms & bathrooms
- Bedrooms: 3
- Bathrooms: 3
- Full bathrooms: 2
- 1/2 bathrooms: 1
Heating
- Has Heating (Unspecified Type)
Cooling
- Has cooling: Yes
Features
- Number of fireplaces: 1
- Fireplace features: Gas Log
Interior area
- Total structure area: 2,963
- Total interior livable area: 2,963 sqft
Property
Parking
- Total spaces: 3
- Parking features: Garage
- Garage spaces: 3
Features
- Levels: One
- Stories: 1
Lot
- Size: 0.52 Acres
- Features: Corner Lot
Details
- Parcel number: 1028NONESkyline73025
- Special conditions: None
Construction
Type & style
- Home type: SingleFamily
- Architectural style: Traditional
- Property subtype: Single Family Residence
Materials
- Brick
- Foundation: Slab
- Roof: Composition
Condition
- Year built: 2008
Community & HOA
HOA
- Has HOA: Yes
- Services included: Common Area Maintenance
- HOA fee: $1,100 annually
Location
- Region: Edmond
Financial & listing details
- Price per square foot: $140/sqft
- Tax assessed value: $402,841
- Annual tax amount: $3,919
- Date on market: 7/17/2026
- Listing terms: Sell FHA or VA
Estimated market value
$413,200
$393,000 - $434,000
$2,870/mo
Price history
| Date | Event | Price |
|---|---|---|
| 9/24/2026 | Price change | $414,000-2.1%$140/sqft |
Source:  MLSOK/OKCMAR as distributed by MLS GRID #1236936 Report a problem MLSOK/OKCMAR as distributed by MLS GRID #1236936 Report a problem | ||
| 9/3/2026 | Price change | $423,000-2.1%$143/sqft |
Source: MLSOK/OKCMAR as distributed by MLS GRID #1236936 Report a problem | ||
| 8/20/2026 | Price change | $432,000-2.9%$146/sqft |
Source: MLSOK/OKCMAR as distributed by MLS GRID #1236936 Report a problem | ||
| 8/5/2026 | Listed for sale | $445,000$150/sqft |
Source: MLSOK/OKCMAR as distributed by MLS GRID #1236936 Report a problem | ||
| 7/30/2026 | Pending sale | $445,000$150/sqft |
Source: MLSOK/OKCMAR as distributed by MLS GRID #1236936 Report a problem | ||
| 7/30/2026 | Listed for sale | $445,000$150/sqft |
Source: MLSOK/OKCMAR as distributed by MLS GRID #1236936 Report a problem | ||
| 7/20/2026 | Pending sale | $445,000$150/sqft |
Source: MLSOK/OKCMAR as distributed by MLS GRID #1236936 Report a problem | ||
| 7/17/2026 | Listed for sale | $445,000+2.7%$150/sqft |
Source: MLSOK/OKCMAR as distributed by MLS GRID #1236936 Report a problem | ||
| 6/11/2026 | Sold | $433,100-5.8%$146/sqft |
Source: MLSOK/OKCMAR as distributed by MLS GRID #1228466 Report a problem | ||
| 5/24/2026 | Pending sale | $459,900$155/sqft |
Source: MLSOK/OKCMAR as distributed by MLS GRID #1228466 Report a problem | ||
| 5/22/2026 | Price change | $459,900-2.1%$155/sqft |
Source: MLSOK/OKCMAR as distributed by MLS GRID #1228466 Report a problem | ||
| 5/15/2026 | Price change | $470,000-1.1%$159/sqft |
Source: MLSOK/OKCMAR as distributed by MLS GRID #1228466 Report a problem | ||
| 5/9/2026 | Listed for sale | $475,000+59.7%$160/sqft |
Source: MLSOK/OKCMAR as distributed by MLS GRID #1228466 Report a problem | ||
| 10/16/2018 | Sold | $297,500+726.4%$100/sqft |
Source: MLSOK/OKCMAR as distributed by MLS GRID #824939 Report a problem | ||
| 9/14/2009 | Sold | $36,000-86.1%$12/sqft |
Source: Public Record Report a problem | ||
| 9/15/2008 | Sold | $258,322$87/sqft |
Source: MLSOK/OKCMAR as distributed by MLS GRID #317861 Report a problem | ||
Public tax history
| Year | Property taxes | Tax assessment |
|---|---|---|
| 2025 | $3,905 +3.1% | $37,501 +3% |
| 2024 | $3,788 +6.2% | $36,409 +3% |
| 2023 | $3,568 +3.1% | $35,349 +3% |
| 2022 | $3,461 | $34,319 +2.5% |
| 2021 | -- | $33,488 +3% |
| 2020 | $3,295 | $32,512 +0.3% |
| 2019 | $3,295 0% | $32,411 +21.2% |
| 2018 | $3,296 +21.4% | $26,737 -0.9% |
| 2017 | $2,714 +0.6% | $26,989 +0.7% |
| 2016 | $2,697 | $26,792 +2.7% |
| 2015 | $2,697 +5.4% | $26,091 +2.1% |
| 2014 | $2,558 -4.1% | $25,544 -5.6% |
| 2013 | $2,666 | $27,054 +3% |
| 2012 | -- | $26,267 -0.9% |
| 2011 | -- | $26,503 -0.8% |
| 2010 | -- | $26,728 |
Find assessor info on the county website
Monthly payment
Est. payment
Payment breakdown
Explore the cost of this home by adjusting the details. Changes won't be saved.Climate risks
Neighborhood: 73025
Nearby schools
Schools provided by the listing agent
- Elementary: Cross Timbers ES
- Middle: Cheyenne MS
- High: North HS
Source: MLSOK/OKCMAR as distributed by MLS GRID. This data may not be complete. We recommend contacting the local school district to confirm school assignments for this home.


Similar homes
- $434,9994 bd3 ba2.1k sqft4949 Penn Place Dr, Edmond, OK 73025For Sale
 MLS ID #1247971, Kesia Samborski, Urban RE. MLSOK/OKCMAR as distributed by MLS GRID
 - $395,0003 bd3 ba2.2k sqft8606 Venezia Ln, Edmond, OK 73034For Sale
 MLS ID #1252839, Dominic Weber, Engel and Volkers Oklahoma City. MLSOK/OKCMAR as distributed by MLS GRID
 - $337,5004 bd2 ba2k sqft7001 Mid Iron Ln, Edmond, OK 73025For Sale
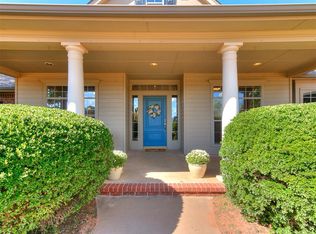 MLS ID #1249768, Jimmy Hughes, JMR Realty. MLSOK/OKCMAR as distributed by MLS GRID
 - $399,5004 bd4 ba3.2k sqft14817 Brasswood Blvd, Edmond, OK 73013For Sale
 MLS ID #1253730, Chrissy Brown, Shepherds Real Estate. MLSOK/OKCMAR as distributed by MLS GRID
