From the front court yard to the backyard, entertaining will be a breeze with the open spaces & doors that will open to create great flow while having friends & family over. The large dining room will fit just about any table you can imagine. The living room is a host/hostesses dream w/built-in entertainment cabinet for your large screen TV to fit perfectly over, fireplace & wetbar. The kitchen has ample storage w/pull out drawers in most all the cabinets, granite counter top, tile backsplash, double ovens, warming oven & more. Just off the kitchen is the laundry w/a half bath. In the primary suite you'll get patio access, double vanities, jacuzzi tub, full tile shower & walk-in closet. The secondary bedrooms are sized wonderfully & share a Jack-n-Jill bathroom w/walk-in closets & tile shower. Relax under the covered back patio in your privacy backyard w/large storm shelter. With a zoned H&A system, 2 hot water tanks, sprinkler system & generator this home, situated in the desirable Quail Creek subdivision is a can't miss!
For sale
Price cut: $10K (9/18)
$430,000
12833 Cedar Springs Rd, Oklahoma City, OK 73120
3beds
2,815sqft
Single Family Residence
Built in 1973
0.35 Acres Lot
$-- Zestimate®
$153/sqft
$-- HOA
What's special
Large storm shelterSprinkler systemLarge dining roomJacuzzi tubTile backsplashGranite countertopCovered back patio
- 90 days
- 1,451
- 99
Zillow last checked:
Listing updated:
Listed by:
Diane Denison 405-919-7457,
1st United Okla, REALTORS,
Angela White 405-413-0951,
1st United Okla, REALTORS
Source: MLSOK/OKCMAR as distributed by MLS GRID,MLS#: 1237081
Facts & features
Interior
Bedrooms & bathrooms
- Bedrooms: 3
- Bathrooms: 3
- Full bathrooms: 2
- 1/2 bathrooms: 1
Primary bedroom
- Description: Built Ins,Ceiling Fan,Double Vanities,Shower,Walk In Closet,Whirlpool
Bedroom
- Description: Walk In Closet
Bedroom
- Description: Walk In Closet
Bathroom
- Description: Half Bath
Bathroom
- Description: Double Vanities,Shower
Dining room
- Description: Formal
Kitchen
- Description: Eating Space,Pantry
Living room
- Description: Built Ins,Fireplace,Vaulted Ceiling,Wet Bar
Heating
- Has Heating (Unspecified Type)
Cooling
- Has cooling: Yes
Appliances
- Included: Dishwasher, Disposal, Microwave, Refrigerator, Warming Drawer, Washer/Dryer, Electric Oven, Double Oven, Built-In Electric Range
Features
- Flooring: Combination
- Number of fireplaces: 1
- Fireplace features: Wood Burning
Interior area
- Total structure area: 2,815
- Total interior livable area: 2,815 sqft
Video & virtual tour
Property
Parking
- Total spaces: 3
- Parking features: Garage
- Garage spaces: 3
Features
- Levels: One
- Stories: 1
- Has spa: Yes
- Spa features: Bath
- Fencing: Wood
Lot
- Size: 0.35 Acres
- Features: Interior Lot
Details
- Parcel number: 12833NONECedarSprings73120
- Special conditions: None
Construction
Type & style
- Home type: SingleFamily
- Architectural style: Traditional
- Property subtype: Single Family Residence
Materials
- Brick
- Foundation: Slab
- Roof: Composition
Condition
- Year built: 1973
Utilities & green energy
- Utilities for property: Public
Community & HOA
Location
- Region: Oklahoma City
Financial & listing details
- Price per square foot: $153/sqft
- Tax assessed value: $475,204
- Annual tax amount: $6,424
- Date on market: 6/29/2026
- Electric utility on property: Yes
Estimated market value
Not available
Estimated sales range
Not available
Not available
Price history
| Date | Event | Price |
|---|---|---|
| 9/18/2026 | Price change | $430,000-2.3%$153/sqft |
Source:  MLSOK/OKCMAR as distributed by MLS GRID #1237081 Report a problem MLSOK/OKCMAR as distributed by MLS GRID #1237081 Report a problem | ||
| 9/11/2026 | Listed for sale | $440,000$156/sqft |
Source: MLSOK/OKCMAR as distributed by MLS GRID #1237081 Report a problem | ||
| 9/8/2026 | Pending sale | $440,000$156/sqft |
Source: MLSOK/OKCMAR as distributed by MLS GRID #1237081 Report a problem | ||
| 8/28/2026 | Price change | $440,000-2.2%$156/sqft |
Source: MLSOK/OKCMAR as distributed by MLS GRID #1237081 Report a problem | ||
| 8/3/2026 | Price change | $450,000-4.3%$160/sqft |
Source: MLSOK/OKCMAR as distributed by MLS GRID #1237081 Report a problem | ||
| 7/20/2026 | Price change | $470,000-5.1%$167/sqft |
Source: MLSOK/OKCMAR as distributed by MLS GRID #1237081 Report a problem | ||
| 7/8/2026 | Price change | $495,000-6.6%$176/sqft |
Source: MLSOK/OKCMAR as distributed by MLS GRID #1237081 Report a problem | ||
| 6/29/2026 | Listed for sale | $530,000+27.7%$188/sqft |
Source: MLSOK/OKCMAR as distributed by MLS GRID #1237081 Report a problem | ||
| 5/14/2021 | Sold | $415,000-2.3%$147/sqft |
Source: MLSOK/OKCMAR as distributed by MLS GRID #950179 Report a problem | ||
| 4/5/2021 | Pending sale | $424,900$151/sqft |
Source: MLSOK/OKCMAR as distributed by MLS GRID #950179 Report a problem | ||
| 3/24/2021 | Listed for sale | $424,9000%$151/sqft |
Source: MLSOK/OKCMAR as distributed by MLS GRID #950179 Report a problem | ||
| 3/1/2021 | Listing removed | -- |
Source:  MLSOK/OKCMAR as distributed by MLS GRID Report a problem MLSOK/OKCMAR as distributed by MLS GRID Report a problem | ||
| 2/9/2021 | Price change | $425,000-6.8%$151/sqft |
Source: MK Partners INC #931290 Report a problem | ||
| 12/23/2020 | Price change | $455,900-0.9%$162/sqft |
Source: MK Partners INC #931290 Report a problem | ||
| 11/9/2020 | Price change | $460,000-2.1%$163/sqft |
Source: MK Partners INC #931290 Report a problem | ||
| 10/21/2020 | Listed for sale | $469,900+35%$167/sqft |
Source: MK Partners INC #931290 Report a problem | ||
| 9/30/2013 | Sold | $348,000-5.8%$124/sqft |
Source: MLSOK/OKCMAR as distributed by MLS GRID #524481 Report a problem | ||
| 6/26/2013 | Listed for sale | $369,500+119.3%$131/sqft |
Source: Metro Mark Realty, Inc. #524481 Report a problem | ||
| 4/18/2003 | Sold | $168,500$60/sqft |
Source: MLSOK/OKCMAR as distributed by MLS GRID #129330 Report a problem | ||
Public tax history
| Year | Property taxes | Tax assessment |
|---|---|---|
| 2025 | $6,424 +4.2% | $52,272 +5% |
| 2024 | $6,167 +5.9% | $49,782 +5% |
| 2023 | $5,823 +9.6% | $47,412 +5% |
| 2022 | $5,312 +5.9% | $45,155 +5.9% |
| 2021 | $5,017 -2.7% | $42,625 -1.5% |
| 2020 | $5,156 +33.3% | $43,295 +5% |
| 2019 | $3,868 +5% | $41,233 +5% |
| 2018 | $3,684 -14.8% | $39,270 +2.9% |
| 2017 | $4,326 | $38,169 +1.7% |
| 2016 | $4,326 +1.7% | $37,513 |
| 2015 | $4,255 -0.4% | $37,513 |
| 2014 | $4,270 | $37,513 +24.3% |
| 2013 | -- | $30,189 +0.9% |
| 2012 | -- | $29,919 -2.7% |
| 2011 | -- | $30,742 +4.4% |
| 2010 | -- | $29,451 +5% |
| 2009 | -- | $28,050 -4.8% |
| 2008 | -- | $29,471 +2.6% |
| 2007 | -- | $28,735 +3.5% |
| 2006 | -- | $27,772 +5% |
| 2005 | -- | $26,450 -89.2% |
| 2004 | $2,987 | $244,595 +809.1% |
| 2003 | -- | $26,905 +17.4% |
| 2002 | -- | $22,914 |
| 2001 | -- | $22,914 -3.6% |
| 2000 | -- | $23,758 +14.8% |
| 1999 | -- | $20,690 |
Find assessor info on the county website
Monthly payment
Est. payment
Payment breakdown
Explore the cost of this home by adjusting the details. Changes won't be saved.Climate risks
Neighborhood: 73120
Nearby schools
Schools provided by the listing agent
- Elementary: Quail Creek ES
- Middle: John Marshall MS
- High: John Marshall HS
Source: MLSOK/OKCMAR as distributed by MLS GRID. This data may not be complete. We recommend contacting the local school district to confirm school assignments for this home.
- $374,0003 bd2 ba2.5k sqft12901 Cedar Springs Rd, Oklahoma City, OK 73120Off Market
- $507,7004 bd3 ba3.2k sqft12825 Cedar Springs Rd, Oklahoma City, OK 73120Off Market
- $866,5004 bd4 ba4.7k sqft3001 Brush Creek Rd, Oklahoma City, OK 73120Off Market
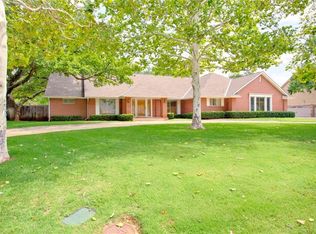
- $597,3004 bd4 ba3.2k sqft12909 Cedar Springs Rd, Oklahoma City, OK 73120Off Market

Similar homes
- $439,9003 bd3 ba3k sqft10604 Admiral Dr, Oklahoma City, OK 73162For Sale
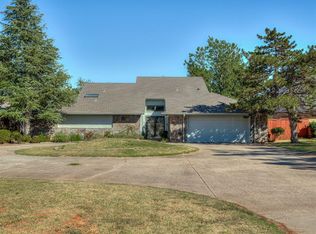 MLS ID #1247043, Vanessa Johnson, eXp Realty BO. MLSOK/OKCMAR as distributed by MLS GRID
 - $345,0003 bd3 ba2.7k sqft12113 Old Farm Cir, Oklahoma City, OK 73120For Sale
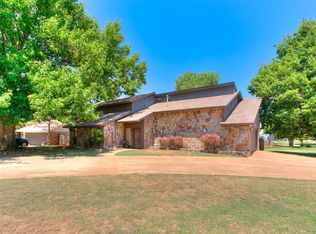 MLS ID #1243881, Lance Norick, Keller Williams Realty Elite. MLSOK/OKCMAR as distributed by MLS GRID
 - $435,0004 bd4 ba3.2k sqft14817 Brasswood Blvd, Edmond, OK 73013For Sale
 MLS ID #1248393, Chrissy Brown, Shepherds Real Estate. MLSOK/OKCMAR as distributed by MLS GRID
 - $369,9003 bd2 ba1.8k sqft3203 Center St, Oklahoma City, OK 73120For Sale
 MLS ID #1244250, Kathryn Funk, Flotilla Real Estate Partners. MLSOK/OKCMAR as distributed by MLS GRID
