Location, lake and lifestyle! With Lake Hefner just minutes from your front door, start the morning with a walk or bike ride along the water, meet friends for dinner at one of the nearby restaurants, or end the day with one of Oklahoma City’s best sunsets.
Inside, natural light pours through 19 Andersen windows, creating a bright and welcoming atmosphere. The main living area opens to a versatile flex space, giving you room for a home office, second sitting area, playroom or expanded entertaining space. Reclaimed wood and tile flooring add warmth and character, while the kitchen offers two sinks, a built-in refrigerator, ZLINE six-burner gas range and hood, Thermador oven and undermount lighting.
The home has been thoughtfully maintained, with many major improvements already completed. A Class 4 roof, Trane heating and air system with UV air purification, insulated garage doors and fresh interior and exterior paint add comfort and value. A Generac whole-home generator, garage storm shelter and whole-house surge protection provide added peace of mind.
Outside, enjoy a great yard with app-controlled irrigation, dedicated flower-bed sprinklers, gutter covers and anti-siphon exterior faucets designed to help protect the home’s water supply. The rare three-car garage offers even more flexibility, with a third bay that also opens directly to the backyard.
Conveniently located near several of northwest Oklahoma City’s private-school options, this three-bedroom, two-bathroom home brings together meaningful improvements, flexible living space and an exceptional location. Live by the lake and love the lifestyle!
For sale
Price cut: $5.5K (9/1)
$389,500
3203 Center St, Oklahoma City, OK 73120
3beds
1,861sqft
Single Family Residence
Built in 1994
0.28 Acres Lot
$382,000 Zestimate®
$209/sqft
$-- HOA
What's special
Bright and welcoming atmosphereInsulated garage doorsGutter coversKitchen offers two sinksDedicated flower-bed sprinklersBuilt-in refrigeratorUndermount lighting
- 24 days
- 748
- 54
Zillow last checked:
Listing updated:
Listed by:
Kathryn Funk 405-613-1889,
Flotilla Real Estate Partners
Source: MLSOK/OKCMAR as distributed by MLS GRID,MLS#: 1244250
Facts & features
Interior
Bedrooms & bathrooms
- Bedrooms: 3
- Bathrooms: 2
- Full bathrooms: 2
Heating
- Has Heating (Unspecified Type)
Cooling
- Has cooling: Yes
Appliances
- Included: Dishwasher, Disposal, Microwave, Refrigerator, Washer/Dryer, Water Heater, Free-Standing Electric Oven, Free-Standing Gas Range
Features
- Stained Wood
- Flooring: Carpet, Tile, Wood
- Number of fireplaces: 1
Interior area
- Total structure area: 1,861
- Total interior livable area: 1,861 sqft
Property
Parking
- Total spaces: 3
- Parking features: Garage
- Garage spaces: 3
Features
- Levels: One
- Stories: 1
- Exterior features: Rain Gutters
Lot
- Size: 0.28 Acres
- Features: Interior Lot
Details
- Parcel number: 3203NONECenter73120
- Special conditions: None
Construction
Type & style
- Home type: SingleFamily
- Architectural style: Traditional
- Property subtype: Single Family Residence
Materials
- Brick
- Foundation: Slab
- Roof: Composition
Condition
- Year built: 1994
Utilities & green energy
- Utilities for property: Cable Available, High Speed Internet, Public
Community & HOA
Location
- Region: Oklahoma City
Financial & listing details
- Price per square foot: $209/sqft
- Tax assessed value: $270,684
- Annual tax amount: $3,523
- Date on market: 8/14/2026
- Listing terms: Cash,Conventional,Sell FHA or VA
- Electric utility on property: Yes
Estimated market value
$382,000
$363,000 - $401,000
$1,941/mo
Price history
| Date | Event | Price |
|---|---|---|
| 9/1/2026 | Price change | $389,500-1.4%$209/sqft |
Source:  MLSOK/OKCMAR as distributed by MLS GRID #1244250 Report a problem MLSOK/OKCMAR as distributed by MLS GRID #1244250 Report a problem | ||
| 8/14/2026 | Listed for sale | $395,000+64.6%$212/sqft |
Source: MLSOK/OKCMAR as distributed by MLS GRID #1244250 Report a problem | ||
| 7/26/2013 | Sold | $240,000-3%$129/sqft |
Source: MLSOK/OKCMAR as distributed by MLS GRID #524012 Report a problem | ||
| 6/21/2013 | Listed for sale | $247,500$133/sqft |
Source: Metro First Realty LLC #524012 Report a problem | ||
Public tax history
| Year | Property taxes | Tax assessment |
|---|---|---|
| 2025 | $3,524 -2% | $29,775 |
| 2024 | $3,596 +7.3% | $29,775 +3% |
| 2023 | $3,352 +7.5% | $28,907 +3% |
| 2022 | $3,119 +6.2% | $28,065 +3% |
| 2021 | $2,936 +4.6% | $27,248 +3% |
| 2020 | $2,808 +15.5% | $26,455 -1.7% |
| 2019 | $2,431 +3.1% | $26,908 +3% |
| 2018 | $2,357 -3.3% | $26,125 +1.1% |
| 2017 | $2,437 | $25,849 +2.8% |
| 2016 | $2,437 +2.4% | $25,134 -2.8% |
| 2015 | $2,380 -2.7% | $25,871 |
| 2014 | $2,447 | $25,871 +18.3% |
| 2013 | -- | $21,870 +3% |
| 2012 | -- | $21,233 +4.1% |
| 2011 | -- | $20,389 +5% |
| 2010 | -- | $19,419 -0.8% |
| 2009 | -- | $19,568 -1.2% |
| 2008 | -- | $19,808 +5% |
| 2007 | -- | $18,865 +5% |
| 2006 | -- | $17,967 +5% |
| 2005 | -- | $17,112 -88.6% |
| 2004 | $1,495 | $150,292 +809.2% |
| 2003 | -- | $16,531 +9.2% |
| 2002 | -- | $15,138 |
| 2001 | -- | $15,138 +6.6% |
| 2000 | -- | $14,207 |
| 1999 | -- | $14,207 |
Find assessor info on the county website
Monthly payment
Est. payment
Payment breakdown
Explore the cost of this home by adjusting the details. Changes won't be saved.Climate risks
Neighborhood: The Village
Nearby schools
Schools provided by the listing agent
- Elementary: Ridgeview ES
- Middle: John Marshall MS
- High: John Marshall HS
Source: MLSOK/OKCMAR as distributed by MLS GRID. This data may not be complete. We recommend contacting the local school district to confirm school assignments for this home.


Similar homes
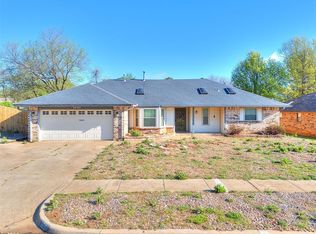
- $380,0003 bd3 ba2.1k sqft10005 Lakeshore Dr, Oklahoma City, OK 73120For Sale
 MLS ID #1197631, Sarah Hites, Metro Brokers of OK Elite. MLSOK/OKCMAR as distributed by MLS GRID
 - $355,0003 bd3 ba2.7k sqft12113 Old Farm Cir, Oklahoma City, OK 73120For Sale
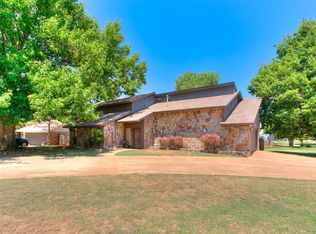 MLS ID #1243881, Lance Norick, Keller Williams Realty Elite. MLSOK/OKCMAR as distributed by MLS GRID
 - $265,0004 bd2 ba1.8k sqft2745 Plymouth Ln, Oklahoma City, OK 73120For Sale
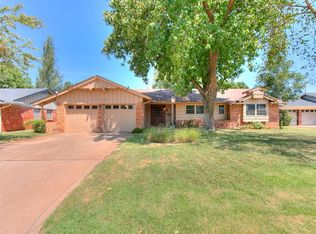 MLS ID #1244478, Jinfeng Zhang, Spearhead Realty Group LLC. MLSOK/OKCMAR as distributed by MLS GRID
 - $399,9003 bd2 ba2k sqft2725 Warwick Dr, Oklahoma City, OK 73116For Sale
 MLS ID #1235538, Millie Eubanks, Gable & Grace Group. MLSOK/OKCMAR as distributed by MLS GRID
