HUGE PRICE DROP OF $25,000! Discover the potential in this 3-bedroom, 2.5-bath home with a dedicated study, ideally located in the highly desirable Lakeside Estates neighborhood in The Village of Oklahoma City. Just blocks from Lake Hefner, this home offers unbeatable access to popular dining, shopping, major highways, and nearby hospitals—plus you’re only 15 minutes from the vibrant energy of Bricktown and Downtown OKC.
Inside, the kitchen features beautiful granite countertops, a breakfast bar, and a spacious dining area perfect for gatherings. The versatile front room can easily serve as a study, formal dining room, bonus space, music room, or homeschool area—tailored to fit your lifestyle.
This home is ready for your vision and personal touch. With some TLC, it presents an incredible opportunity to customize and create your dream home in a prime location. Seller willing to pay Triton Foundation at closing and have piers installed after closing, so that they are warrantied in buyer's name.
Pending
$225,000
3201 Center St, Oklahoma City, OK 73120
3beds
1,879sqft
Single Family Residence
Built in 1985
9,631 Square Feet Lot
$220,600 Zestimate®
$120/sqft
$-- HOA
What's special
Breakfast barBeautiful granite countertopsDedicated study
- 156 days
- 59
- 1
Likely to sell faster than
Zillow last checked:
Listing updated:
Listed by:
Sharon Castles 405-483-0003,
Castles & Homes Real Estate
Source: MLSOK/OKCMAR as distributed by MLS GRID,MLS#: 1222517
Facts & features
Interior
Bedrooms & bathrooms
- Bedrooms: 3
- Bathrooms: 3
- Full bathrooms: 2
- 1/2 bathrooms: 1
Heating
- Has Heating (Unspecified Type)
Cooling
- Has cooling: Yes
Appliances
- Included: Dishwasher, Water Heater, Built-In Electric Oven, Built-In Electric Range
- Laundry: Laundry Room
Features
- Stained Wood
- Flooring: Carpet, Tile, Wood
- Windows: Window Treatments
- Has fireplace: No
- Fireplace features: None
Interior area
- Total structure area: 1,879
- Total interior livable area: 1,879 sqft
Property
Parking
- Total spaces: 2
- Parking features: Garage
- Garage spaces: 2
Features
- Levels: One
- Stories: 1
- Patio & porch: Patio
- Fencing: Combination
Lot
- Size: 9,631 Square Feet
- Features: Interior Lot
Details
- Parcel number: 3201NONECenter73120
- Special conditions: Court Approval
Construction
Type & style
- Home type: SingleFamily
- Architectural style: Traditional
- Property subtype: Single Family Residence
Materials
- Brick, Brick & Frame, Frame
- Foundation: Slab
- Roof: Composition
Condition
- Year built: 1985
Utilities & green energy
- Utilities for property: Cable Available, Public
Community & HOA
Location
- Region: Oklahoma City
Financial & listing details
- Price per square foot: $120/sqft
- Tax assessed value: $189,177
- Annual tax amount: $2,425
- Date on market: 4/5/2026
- Listing terms: As is Condition,Cash,Conventional
- Electric utility on property: Yes
Estimated market value
$220,600
$210,000 - $232,000
$1,974/mo
Price history
| Date | Event | Price |
|---|---|---|
| 6/2/2026 | Pending sale | $225,000$120/sqft |
Source:  MLSOK/OKCMAR as distributed by MLS GRID #1222517 Report a problem MLSOK/OKCMAR as distributed by MLS GRID #1222517 Report a problem | ||
| 5/27/2026 | Price change | $225,000-10%$120/sqft |
Source: MLSOK/OKCMAR as distributed by MLS GRID #1222517 Report a problem | ||
| 4/21/2026 | Price change | $250,000-6.4%$133/sqft |
Source: MLSOK/OKCMAR as distributed by MLS GRID #1222517 Report a problem | ||
| 4/5/2026 | Listed for sale | $267,000+137.3%$142/sqft |
Source: MLSOK/OKCMAR as distributed by MLS GRID #1222517 Report a problem | ||
| 6/29/2004 | Sold | $112,500$60/sqft |
Source: MLSOK/OKCMAR as distributed by MLS GRID #186698 Report a problem | ||
Public tax history
| Year | Property taxes | Tax assessment |
|---|---|---|
| 2025 | $2,426 -2% | $20,809 |
| 2024 | $2,476 +4% | $20,809 |
| 2023 | $2,379 +4.2% | $20,809 |
| 2022 | $2,283 +3% | $20,809 |
| 2021 | $2,216 +1.4% | $20,809 |
| 2020 | $2,186 +17.6% | $20,809 |
| 2019 | $1,858 | $20,809 |
| 2018 | $1,858 -1.3% | $20,809 +3% |
| 2017 | $1,884 | $20,203 +3% |
| 2016 | $1,884 +2.6% | $19,614 +3% |
| 2015 | $1,836 +6.7% | $19,043 +3% |
| 2014 | $1,721 | $18,489 +3% |
| 2013 | -- | $17,949 +3% |
| 2012 | -- | $17,427 +5% |
| 2011 | -- | $16,597 +5% |
| 2010 | -- | $15,807 +5% |
| 2009 | -- | $15,055 +5% |
| 2008 | -- | $14,337 +5% |
| 2007 | -- | $13,654 +5% |
| 2006 | -- | $13,004 +5% |
| 2005 | -- | $12,385 -88.9% |
| 2004 | $1,186 | $111,997 +809.1% |
| 2003 | -- | $12,319 +1.7% |
| 2002 | -- | $12,108 +13.8% |
| 2001 | -- | $10,643 |
| 2000 | -- | $10,643 |
| 1999 | -- | $10,643 |
Find assessor info on the county website
Monthly payment
Est. payment
Payment breakdown
Explore the cost of this home by adjusting the details. Changes won't be saved.Climate risks
Neighborhood: The Village
Nearby schools
Schools provided by the listing agent
- Elementary: Ridgeview ES
- Middle: John Marshall MS
- High: John Marshall HS
Source: MLSOK/OKCMAR as distributed by MLS GRID. This data may not be complete. We recommend contacting the local school district to confirm school assignments for this home.

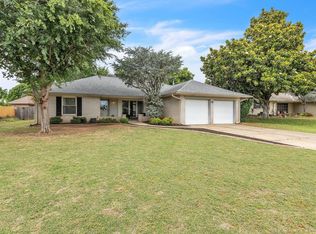
Similar homes
- $265,0004 bd2 ba1.8k sqft2745 Plymouth Ln, Oklahoma City, OK 73120For Sale
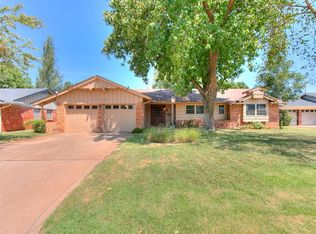 MLS ID #1244478, Jinfeng Zhang, Spearhead Realty Group LLC. MLSOK/OKCMAR as distributed by MLS GRID
 - $219,0003 bd2 ba1.8k sqft10220 Little Pond Dr, Oklahoma City, OK 73162For Sale
 MLS ID #1242603, Rosalia Soto, Copper Creek Real Estate. MLSOK/OKCMAR as distributed by MLS GRID
 - $225,0003 bd2 ba1.8k sqft8908 N McMillan Ave, Oklahoma City, OK 73132For Sale
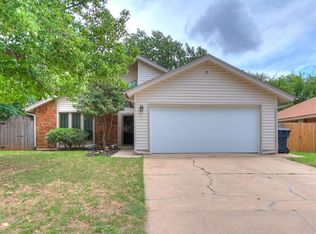 MLS ID #1232559, Brandi Rice, SERV Realty. MLSOK/OKCMAR as distributed by MLS GRID
 - $245,0003 bd2 ba1.9k sqft8225 Canna Ln, Oklahoma City, OK 73132For Sale
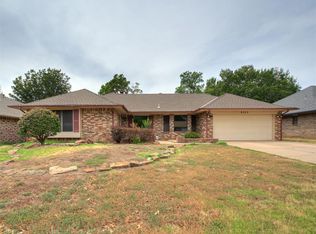 MLS ID #1246680, William Mahan, Black Label Realty. MLSOK/OKCMAR as distributed by MLS GRID
