3-bedroom, 2-bath, 2-car garage home for sale in NW OKC. This two-story home offers great potential and features new vinyl flooring, a new roof, and fresh exterior paint on the front of the home. The sunken living room opens to an enclosed sunroom, providing additional living space and plenty of natural light. A formal dining room with built-in cabinetry offers flexibility for entertaining and storage. The kitchen includes a breakfast area for casual dining. Upstairs, the spacious primary suite features a cozy sitting nook, an enclosed private balcony, and an ensuite bathroom with a soaking tub, separate shower, and a large vanity. The generously sized backyard offers plenty of room for outdoor activities.
The interior would benefit from a fresh coat of paint, giving the new owner an opportunity to add their personal touch. The property is being sold AS IS and is available to owner-occupant buyers only.
For sale
$232,000
11401 Matthews Ave, Oklahoma City, OK 73162
3beds
1,832sqft
:
Get pre-qualified$1,551/mo
Single Family Residence
Built in 1986
8,141 Square Feet Lot
$227,000 Zestimate®
$127/sqft
$-- HOA
What's special
Enclosed private balconyLarge vanityEnclosed sunroomSpacious primary suiteGenerously sized backyardSeparate showerNew vinyl flooring
- 34 days |
- 1,150 |
- 140 |
Likely to sell faster than
Zillow last checked:
Listing updated:
Listed by:
Yuanjuan Fortune 405-845-2715,
RE/MAX at Home
Source: MLSOK/OKCMAR as distributed by MLS GRID,MLS#: 1236851
Facts & features
Interior
Bedrooms & bathrooms
- Bedrooms: 3
- Bathrooms: 2
- Full bathrooms: 2
Heating
- Has Heating (Unspecified Type)
Cooling
- Has cooling: Yes
Appliances
- Included: Microwave, Water Heater, Free-Standing Electric Oven, Free-Standing Gas Range
Features
- Flooring: Vinyl
- Number of fireplaces: 1
- Fireplace features: Wood Burning
Interior area
- Total structure area: 1,832
- Total interior livable area: 1,832 sqft
Property
Parking
- Total spaces: 2
- Parking features: Concrete
- Garage spaces: 2
Features
- Levels: Two
- Stories: 2
- Patio & porch: Deck, Patio
- Fencing: Wood
Lot
- Size: 8,141 Square Feet
- Features: Corner Lot
Details
- Parcel number: 11401NONEMatthews73162
- Special conditions: None
Construction
Type & style
- Home type: SingleFamily
- Architectural style: Dallas
- Property subtype: Single Family Residence
Materials
- Brick & Frame
- Foundation: Slab
- Roof: Composition
Condition
- Year built: 1986
Utilities & green energy
- Utilities for property: Public
Community & HOA
Location
- Region: Oklahoma City
Financial & listing details
- Price per square foot: $127/sqft
- Tax assessed value: $213,775
- Annual tax amount: $2,896
- Date on market: 6/30/2026
- Listing terms: As is Condition,Cash,Conventional,Sell FHA or VA
- Electric utility on property: Yes
Estimated market value
$227,000
$216,000 - $238,000
$1,806/mo
Price history
| Date | Event | Price |
|---|---|---|
| 6/30/2026 | Listed for sale | $232,000+69.3%$127/sqft |
Source:  MLSOK/OKCMAR as distributed by MLS GRID #1236851 Report a problem MLSOK/OKCMAR as distributed by MLS GRID #1236851 Report a problem | ||
| 9/5/2013 | Sold | $137,000-2.1%$75/sqft |
Source: MLSOK/OKCMAR as distributed by MLS GRID #524271 Report a problem | ||
| 6/22/2013 | Listed for sale | $139,900+23.8%$76/sqft |
Source: Paradigm AdvantEdge LLC #524271 Report a problem | ||
| 5/29/2001 | Sold | $113,000+31.4%$62/sqft |
Source: MLSOK/OKCMAR as distributed by MLS GRID #69344 Report a problem | ||
| 8/18/1997 | Sold | $86,000$47/sqft |
Source: Public Record Report a problem | ||
Public tax history
| Year | Property taxes | Tax assessment |
|---|---|---|
| 2025 | $2,896 +5.7% | $23,514 +5% |
| 2024 | $2,739 +5.3% | $22,395 +5% |
| 2023 | $2,600 +3.7% | $21,328 +5% |
| 2022 | $2,507 +6% | $20,313 +5% |
| 2021 | $2,365 +5.5% | $19,346 +5% |
| 2020 | $2,242 +28.5% | $18,425 -0.9% |
| 2019 | $1,744 +5% | $18,591 +5% |
| 2018 | $1,661 -18.1% | $17,706 +5% |
| 2017 | $2,028 | $16,862 +5% |
| 2016 | $2,028 +5.2% | $16,059 +2.5% |
| 2015 | $1,928 +5.3% | $15,672 |
| 2014 | $1,831 | $15,672 -3.4% |
| 2013 | -- | $16,226 -1.1% |
| 2012 | -- | $16,413 +0.5% |
| 2011 | -- | $16,326 -1.8% |
| 2010 | -- | $16,622 -0.6% |
| 2009 | -- | $16,730 +4.1% |
| 2008 | -- | $16,073 +5% |
| 2007 | -- | $15,308 +5% |
| 2006 | -- | $14,580 +5% |
| 2005 | -- | $13,885 -88.5% |
| 2004 | $1,341 | $120,785 +809.1% |
| 2003 | -- | $13,286 +6% |
| 2002 | -- | $12,539 +15.4% |
| 2001 | -- | $10,863 |
| 2000 | -- | $10,863 +0% |
| 1999 | -- | $10,860 |
Find assessor info on the county website
Monthly payment
Est. payment
Payment breakdown
Explore the cost of this home by adjusting the details. Changes won't be saved.Climate risks
Neighborhood: 73162
Nearby schools
GreatSchools rating
- 7/10Ralph Downs Elementary SchoolGrades: PK-5Distance: 0.6 mi
- 6/10Hefner Middle SchoolGrades: 6-8Distance: 2.8 mi
- 6/10Putnam City North High SchoolGrades: 9-12Distance: 0.9 mi
Schools provided by the listing agent
- Elementary: Ralph Downs ES
- Middle: Hefner MS
- High: Putnam City North HS
Source: MLSOK/OKCMAR as distributed by MLS GRID. This data may not be complete. We recommend contacting the local school district to confirm school assignments for this home.
- $228,0003 bd2 ba1.7k sqft11403 Matthews Ave, Oklahoma City, OK 73162Off Market

- $229,5003 bd2 ba1.8k sqft11405 Matthews Ave, Oklahoma City, OK 73162Off Market

- $197,6003 bd2 ba1.4k sqft11408 Wallace Ave, Oklahoma City, OK 73162Off Market
- $225,0003 bd2 ba1.5k sqft11404 Wallace Ave, Oklahoma City, OK 73162Sold

- $170,0003 bd2 ba1k sqft11400 Wallace Ave, Oklahoma City, OK 73162Off Market
- $196,4003 bd2 ba1.3k sqft7612 NW 113th St, Oklahoma City, OK 73162Off Market
- $199,9003 bd2 ba1.2k sqft7616 NW 113th St, Oklahoma City, OK 73162Sold
- $199,5003 bd2 ba1.2k sqft11412 Wallace Ave, Oklahoma City, OK 73162Off Market
A local agent can set up tours, give advice and negotiate with sellers.
Similar homes
- $234,0003 bd2 ba1.8k sqft10220 Little Pond Dr, Oklahoma City, OK 73162For Sale
 MLS ID #1242603, Rosalia Soto, Copper Creek Real Estate. MLSOK/OKCMAR as distributed by MLS GRID
 - $229,9003 bd2 ba1.6k sqft11508 Wallace Ave, Oklahoma City, OK 73162For Sale
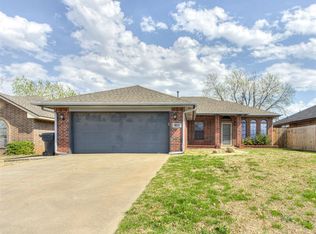 MLS ID #1218722, Michael Carter, Real Broker LLC. MLSOK/OKCMAR as distributed by MLS GRID
 - $239,9003 bd2 ba1.6k sqft7232 NW 102nd St, Oklahoma City, OK 73162For Sale
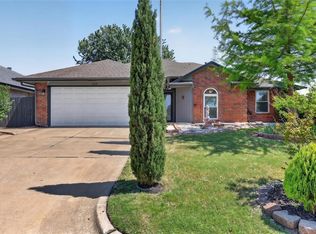 MLS ID #1228315, Kaci Kaiser, Solas Real Estate LLC. MLSOK/OKCMAR as distributed by MLS GRID
 - $250,0003 bd2 ba2.2k sqft6713 Bayberry Dr, Oklahoma City, OK 73162For Sale
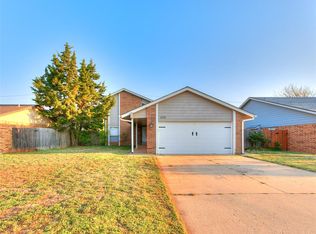 MLS ID #1222957, Veda Thomas, A List Properties. MLSOK/OKCMAR as distributed by MLS GRID
 - $260,0003 bd3 ba2.5k sqft6720 Basswood Canyon Rd, Oklahoma City, OK 73162For SaleMLS ID #1225840, Lana Cooper, Heart and Soil Realty LLC. MLSOK/OKCMAR as distributed by MLS GRID
- $219,0003 bd2 ba1.6k sqft8304 Lance Dr, Oklahoma City, OK 73132For SaleMLS ID #1239762, Erin Edelman, Dillard Cies Real Estate. MLSOK/OKCMAR as distributed by MLS GRID
- $229,9004 bd3 ba1.9k sqft1825 N Oakhill Rd, Bethany, OK 73008For SaleMLS ID #1227338, JoAnne Stiles, Stiles Realty Group. MLSOK/OKCMAR as distributed by MLS GRID
- $239,9993 bd2 ba2k sqft6517 Dulane Cir, Oklahoma City, OK 73132For SaleMLS ID #1208870, Joseph Blanco, LPT Realty. MLSOK/OKCMAR as distributed by MLS GRID
- $260,0003 bd2 ba1.8k sqft8308 NW 83rd St, Oklahoma City, OK 73132For SaleMLS ID #1232795, Caleb Roberts, Horizon Realty. MLSOK/OKCMAR as distributed by MLS GRID
- $235,0004 bd2 ba1.9k sqft5714 N Meridian Ave, Oklahoma City, OK 73112For SaleMLS ID #1239276, Rachel Hartless, Keller Williams Realty Elite. MLSOK/OKCMAR as distributed by MLS GRID
- $249,9004 bd2 ba1.6k sqft8429 Arlington Dr, Oklahoma City, OK 73132For SaleMLS ID #1185005, Kristie Wirth, 405 Home Store. MLSOK/OKCMAR as distributed by MLS GRID
- $240,0004 bd3 ba2.3k sqft5113 NW 25th St, Oklahoma City, OK 73127For SaleMLS ID #1237167, Jamie Beam, Ariston Realty LLC. MLSOK/OKCMAR as distributed by MLS GRID
- $260,0003 bd3 ba1.7k sqft11708 Oakdale St, Yukon, OK 73099For SaleMLS ID #1242416, Stephanie Matthews, KING Real Estate Group. MLSOK/OKCMAR as distributed by MLS GRID
- $239,9003 bd2 ba1.3k sqft920 Periwinkle Dr, Yukon, OK 73099For SaleMLS ID #1242259, Michael Carter, Authentic Real Estate Svcs Grp. MLSOK/OKCMAR as distributed by MLS GRID
- $239,0005 bd3 ba1.8k sqft2904 W Fairfield Ave, Oklahoma City, OK 73116For SaleMLS ID #1222640, Devonte Harris, Bailee & Co. Real Estate. MLSOK/OKCMAR as distributed by MLS GRID
- $270,0003 bd2 ba1.8k sqft4917 Trever Dr, Yukon, OK 73099For SaleMLS ID #1242272, Robin Gonzales, Realty of America LLC. MLSOK/OKCMAR as distributed by MLS GRID
- $235,0003 bd2 ba1.5k sqft2709 Fawn Lily Rd, Oklahoma City, OK 73128For SaleMLS ID #1237915, Victoria Dang, Keller Williams Central OK. MLSOK/OKCMAR as distributed by MLS GRID
- $249,0003 bd3 ba2.1k sqft12004 Royal Coach Dr, Yukon, OK 73099For SaleMLS ID #1220505, Diane Denison, 1st United Okla, REALTORS. MLSOK/OKCMAR as distributed by MLS GRID
- $299,9993 bd2 ba1.9k sqft8200 NW 71st St, Oklahoma City, OK 73132For SaleMLS ID #1238426, Maleah Finucane, Keller Williams Summit. MLSOK/OKCMAR as distributed by MLS GRID
- $295,0004 bd2 ba1.9k sqft7308 NW 131st St, Oklahoma City, OK 73142For SaleMLS ID #1236937, Shiann Copeland, Chalk Realty LLC. MLSOK/OKCMAR as distributed by MLS GRID
