This home offers lots of character, space, and a backyard made for Oklahoma summers! A spacious 4-bedroom, 3 full bathroom, split-level home has thoughtfully designed living space in Oklahoma City's Windsor Oaks neighborhood. Blending traditional architecture with efficient use of space, this home is filled with warmth, personality, and endless potential. The versatile multi-level floor plan creates a comfortable balance of gathering spaces and private retreats. Just a few steps down from the main living area and kitchen, you'll find a cozy den anchored by a classic fireplace—ideal for movie nights, a game room, or relaxing with family and friends. Step outside to your own private backyard oasis featuring an in-ground concrete pool, perfect for entertaining or cooling off during those hot Oklahoma summers. The pool has been updated with new equipment to help ensure reliable, efficient operation for seasons to come. Inside, the home offers fresh paint in most rooms, areas of new flooring, solid bones and an excellent opportunity to personalize the cosmetic finishes while building instant equity. And, a NEW ROOF is about to be installed!! Whether you choose to embrace its timeless character or create a fresh, modern look, the possibilities are endless. The kitchen still showcases its original, fully functional double ovens and electric cooktop—a nostalgic feature that adds to the home's distinctive charm. Conveniently located near major highways, shopping, dining, and schools, this Windsor Oaks home is ready for its next chapter. Bring your vision and make this one your own.
For sale
Price cut: $5K (7/17)
$240,000
5113 NW 25th St, Oklahoma City, OK 73127
4beds
2,368sqft
:
Get pre-qualified$1,605/mo
Single Family Residence
Built in 1967
9,378 Square Feet Lot
$234,700 Zestimate®
$101/sqft
$-- HOA
What's special
Versatile multi-level floor planThoughtfully designed living spaceAreas of new flooring
- 32 days |
- 7,844 |
- 671 |
Likely to sell faster than
Zillow last checked:
Listing updated:
Listed by:
Jamie Beam 405-641-2180,
Ariston Realty LLC
Source: MLSOK/OKCMAR as distributed by MLS GRID,MLS#: 1237167
Facts & features
Interior
Bedrooms & bathrooms
- Bedrooms: 4
- Bathrooms: 3
- Full bathrooms: 3
Heating
- Has Heating (Unspecified Type)
Cooling
- Has cooling: Yes
Appliances
- Included: Dishwasher, Disposal, Microwave, Refrigerator, Water Heater, Built-In Electric Oven, Built-In Electric Range
Features
- Stained Wood
- Flooring: Combination, Carpet, Laminate, Wood
- Number of fireplaces: 1
- Fireplace features: Wood Burning
Interior area
- Total structure area: 2,368
- Total interior livable area: 2,368 sqft
Property
Parking
- Total spaces: 2
- Parking features: Concrete
- Garage spaces: 2
Features
- Levels: Multi/Split
- Patio & porch: Porch
- Has private pool: Yes
- Pool features: Diving Board, Pool Cover
- Fencing: Wood
Lot
- Size: 9,378 Square Feet
- Features: Interior Lot
Details
- Additional structures: Outbuilding
- Parcel number: 5113NW25th73127
- Special conditions: None
Construction
Type & style
- Home type: SingleFamily
- Architectural style: Ranch,Traditional
- Property subtype: Single Family Residence
Materials
- Brick, Brick & Frame
- Foundation: Slab
- Roof: Composition
Condition
- Year built: 1967
Utilities & green energy
- Utilities for property: Cable Available, High Speed Internet, Public
Community & HOA
Location
- Region: Oklahoma City
Financial & listing details
- Price per square foot: $101/sqft
- Tax assessed value: $204,156
- Annual tax amount: $2,642
- Date on market: 7/2/2026
- Listing terms: Cash,Conventional,Sell FHA or VA
- Electric utility on property: Yes
Estimated market value
$234,700
$223,000 - $246,000
$2,393/mo
Price history
| Date | Event | Price |
|---|---|---|
| 7/17/2026 | Price change | $240,000-2%$101/sqft |
Source:  MLSOK/OKCMAR as distributed by MLS GRID #1237167 Report a problem MLSOK/OKCMAR as distributed by MLS GRID #1237167 Report a problem | ||
| 7/2/2026 | Listed for sale | $245,000+63.3%$103/sqft |
Source: MLSOK/OKCMAR as distributed by MLS GRID #1237167 Report a problem | ||
| 5/17/2005 | Sold | $150,000$63/sqft |
Source: Public Record Report a problem | ||
Public tax history
| Year | Property taxes | Tax assessment |
|---|---|---|
| 2025 | $2,643 +3.9% | $22,457 +3% |
| 2024 | $2,544 +3.5% | $21,803 +3% |
| 2023 | $2,459 +1.9% | $21,167 +3% |
| 2022 | $2,413 +4.2% | $20,550 +3% |
| 2021 | $2,317 +3.6% | $19,952 +3% |
| 2020 | $2,235 +33.8% | $19,371 +3% |
| 2019 | $1,671 +3.2% | $18,807 +3% |
| 2018 | $1,619 -19.5% | $18,260 +3% |
| 2017 | $2,012 | $17,731 +3% |
| 2016 | $2,012 +3.4% | $17,214 +0.5% |
| 2015 | $1,946 +6.6% | $17,126 +3% |
| 2014 | $1,826 | $16,627 +2.2% |
| 2013 | -- | $16,272 -1.8% |
| 2012 | -- | $16,565 -3.6% |
| 2011 | -- | $17,192 -5.3% |
| 2010 | -- | $18,160 +2.8% |
| 2009 | -- | $17,662 +1.1% |
| 2008 | -- | $17,462 0% |
| 2007 | -- | $17,469 +4.2% |
| 2006 | -- | $16,766 +19.6% |
| 2005 | -- | $14,014 -88.5% |
| 2004 | $1,347 | $121,344 +809.1% |
| 2003 | -- | $13,347 +10.2% |
| 2002 | -- | $12,108 -5% |
| 2001 | -- | $12,750 +7.1% |
| 2000 | -- | $11,908 +7.8% |
| 1999 | -- | $11,050 |
Find assessor info on the county website
Monthly payment
Est. payment
Payment breakdown
Explore the cost of this home by adjusting the details. Changes won't be saved.Climate risks
Neighborhood: Meridian Avenue Corridor
Nearby schools
GreatSchools rating
- 3/10Windsor Hills Elementary SchoolGrades: PK-5Distance: 0.3 mi
- 2/10Mayfield Middle SchoolGrades: 6-8Distance: 0.9 mi
- 1/10Putnam City West High SchoolGrades: 9-12Distance: 2.6 mi
Schools provided by the listing agent
- Elementary: Windsor Hills ES
- Middle: Mayfield MS
- High: Putnam City West HS
Source: MLSOK/OKCMAR as distributed by MLS GRID. This data may not be complete. We recommend contacting the local school district to confirm school assignments for this home.
- $222,9004 bd2 ba1.5k sqft5109 NW 25th St, Oklahoma City, OK 73127Off Market
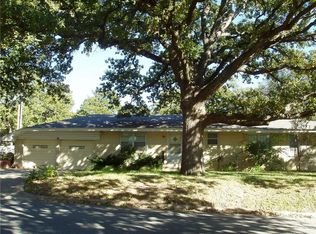
- $229,2003 bd2 ba1.9k sqft5121 NW 25th St, Oklahoma City, OK 73127Off Market
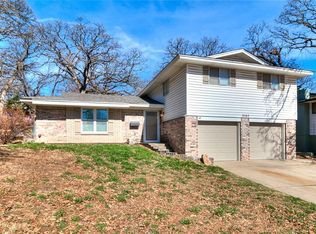
- $256,6003 bd3 ba1.8k sqft5105 NW 25th St, Oklahoma City, OK 73127Off Market
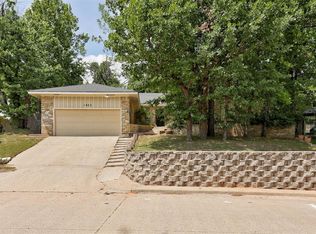
- $238,5003 bd2 ba2.3k sqft5112 NW 26th St, Oklahoma City, OK 73127Off Market

- $226,9003 bd2 ba2k sqft5116 NW 26th St, Oklahoma City, OK 73127Off Market
- $276,6004 bd2 ba2.4k sqft5104 NW 26th St, Oklahoma City, OK 73127Off Market
- $264,0003 bd2 ba2k sqft5120 NW 26th St, Oklahoma City, OK 73127Off Market
- $50,0003 bd3 ba2.1k sqft5112 NW 25th St, Oklahoma City, OK 73127Sold
A local agent can set up tours, give advice and negotiate with sellers.
Similar homes
- $229,9004 bd3 ba1.9k sqft1825 N Oakhill Rd, Bethany, OK 73008For Sale
 MLS ID #1227338, JoAnne Stiles, Stiles Realty Group. MLSOK/OKCMAR as distributed by MLS GRID
 - $247,0004 bd2 ba2k sqft4401 NW 60th St, Oklahoma City, OK 73112For Sale
 MLS ID #1234699, Erika Jones, NextHome Central Real Estate. MLSOK/OKCMAR as distributed by MLS GRID
 - $234,0003 bd2 ba1.8k sqft10220 Little Pond Dr, Oklahoma City, OK 73162For Sale
 MLS ID #1242603, Rosalia Soto, Copper Creek Real Estate. MLSOK/OKCMAR as distributed by MLS GRID
 - $250,0004 bd3 ba2.5k sqft6605 Stonycreek Dr, Oklahoma City, OK 73132For Sale
 MLS ID #1235132, Shelley Galyon, KG Realty LLC. MLSOK/OKCMAR as distributed by MLS GRID
 - $249,9004 bd2 ba1.6k sqft8429 Arlington Dr, Oklahoma City, OK 73132For SaleMLS ID #1185005, Kristie Wirth, 405 Home Store. MLSOK/OKCMAR as distributed by MLS GRID
- $239,9993 bd2 ba2k sqft6517 Dulane Cir, Oklahoma City, OK 73132For SaleMLS ID #1208870, Joseph Blanco, LPT Realty. MLSOK/OKCMAR as distributed by MLS GRID
- $260,0003 bd3 ba1.7k sqft11708 Oakdale St, Yukon, OK 73099For SaleMLS ID #1242416, Stephanie Matthews, KING Real Estate Group. MLSOK/OKCMAR as distributed by MLS GRID
- $336,0004 bd3 ba2.6k sqft5716 NW 31st St, Oklahoma City, OK 73122For SaleMLS ID #1223331, Angela Guzman, Stetson Bentley Realty LLC. MLSOK/OKCMAR as distributed by MLS GRID
- $265,0004 bd2 ba2.2k sqft1304 NE 19th Pl, Moore, OK 73160For SaleMLS ID #1242189, Jason Phillips, NextHome Central Real Estate. MLSOK/OKCMAR as distributed by MLS GRID
- $240,0003 bd2 ba1.4k sqft3805 Putnam Heights Blvd, Oklahoma City, OK 73118For SaleMLS ID #1232533, Marcy Leonard, Leonard Realty LLC. MLSOK/OKCMAR as distributed by MLS GRID
- $250,0004 bd2 ba1.7k sqft8033 NW 31st St, Bethany, OK 73008For SaleMLS ID #1223225, Tenesha Alvarez, Bowers Realty Group. MLSOK/OKCMAR as distributed by MLS GRID
- $255,0004 bd3 ba2k sqft1613 Kingsgate Rd, Oklahoma City, OK 73159For SaleMLS ID #1241154, Barrett Huffmyer, Salt Real Estate Inc. MLSOK/OKCMAR as distributed by MLS GRID
- $245,0003 bd2 ba1.6k sqft908 S Meadow Ln, Mustang, OK 73064For SaleMLS ID #1241363, Jane McNeff, McGraw REALTORS (BO). MLSOK/OKCMAR as distributed by MLS GRID
- $269,9004 bd2 ba1.9k sqft5320 NW 115th St, Oklahoma City, OK 73162For SaleMLS ID #1231365, Andrea Jalaff, eXp Realty, LLC. MLSOK/OKCMAR as distributed by MLS GRID
- $209,0003 bd2 ba1.7k sqft7404 NW 27th St, Bethany, OK 73008For SaleMLS ID #1233281, David Richard, Platinum Realty LLC. MLSOK/OKCMAR as distributed by MLS GRID
- $226,5003 bd2 ba1.5k sqft1717 Crest Cir, Midwest City, OK 73130For SaleMLS ID #1213569, Adalia Sosanya, Copper Creek Real Estate. MLSOK/OKCMAR as distributed by MLS GRID
- $210,0003 bd2 ba1.8k sqft1625 NW 31st St, Oklahoma City, OK 73118For SaleMLS ID #1232970, Angela Morris, LIME Realty. MLSOK/OKCMAR as distributed by MLS GRID
- $219,0003 bd2 ba1.6k sqft8304 Lance Dr, Oklahoma City, OK 73132For SaleMLS ID #1239762, Erin Edelman, Dillard Cies Real Estate. MLSOK/OKCMAR as distributed by MLS GRID
- $215,0003 bd2 ba1.6k sqft6416 Braniff Dr, Oklahoma City, OK 73105For SaleMLS ID #1241205, Chequita Hawkins, Keller Williams Realty Elite. MLSOK/OKCMAR as distributed by MLS GRID
- $259,9004 bd3 ba1.9k sqft1629 Exeter Ct, Oklahoma City, OK 73159For SaleMLS ID #1231379, Deidre Beach, Whittington Realty. MLSOK/OKCMAR as distributed by MLS GRID
