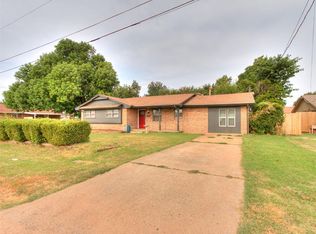
NEW BEAUTIFUL FLOORING! Walking distance to Lake Park Elementary, the layout provides plenty of space with four bedrooms and one bathroom upstairs, plus a full bathroom downstairs. Two separate living areas offer flexibility for entertaining or everyday living.
The backyard includes a wonderful concrete inground pool, perfect for enjoying warm summer days. This well-maintained, move-in-ready home has everything you need and is ready for its next owner!
For sale
$250,000
8033 NW 31st St, Bethany, OK 73008
4beds
1,714sqft
Single Family Residence
Built in 1963
7,200 Square Feet Lot
$244,800 Zestimate®
$146/sqft
$-- HOA
What's special
Four bedroomsNew beautiful flooring
- 181 days
- 482
- 88
Zillow last checked:
Listing updated:
Listed by:
Tenesha Alvarez 405-206-4833,
Bowers Realty Group
Source: MLSOK/OKCMAR as distributed by MLS GRID,MLS#: 1223225
Facts & features
Interior
Bedrooms & bathrooms
- Bedrooms: 4
- Bathrooms: 2
- Full bathrooms: 2
Heating
- Has Heating (Unspecified Type)
Cooling
- Has cooling: Yes
Appliances
- Included: Dishwasher
Features
- Number of fireplaces: 1
- Fireplace features: Masonry
Interior area
- Total structure area: 1,714
- Total interior livable area: 1,714 sqft
Property
Parking
- Total spaces: 2
- Parking features: Garage
- Garage spaces: 2
Features
- Levels: Two
- Stories: 2
- Exterior features: None
- Has private pool: Yes
Lot
- Size: 7,200 Square Feet
- Features: Other
Details
- Parcel number: 8033NW31st73008
- Special conditions: None
Construction
Type & style
- Home type: SingleFamily
- Architectural style: Colonial
- Property subtype: Single Family Residence
Materials
- Brick & Frame
- Foundation: Slab
- Roof: Composition
Condition
- Year built: 1963
Utilities & green energy
Green energy
- Energy generation: Solar
Community & HOA
Location
- Region: Bethany
Financial & listing details
- Price per square foot: $146/sqft
- Tax assessed value: $213,137
- Annual tax amount: $2,863
- Date on market: 4/10/2026
Estimated market value
$244,800
$233,000 - $257,000
$1,865/mo
Price history
| Date | Event | Price |
|---|---|---|
| 4/10/2026 | Listed for sale | $250,000+57.3%$146/sqft |
Source:  MLSOK/OKCMAR as distributed by MLS GRID #1223225 Report a problem MLSOK/OKCMAR as distributed by MLS GRID #1223225 Report a problem | ||
| 8/23/2019 | Sold | $158,900$93/sqft |
Source: MLSOK/OKCMAR as distributed by MLS GRID #872735 Report a problem | ||
| 7/25/2019 | Pending sale | $158,900$93/sqft |
Source: Keller Williams Realty Elite #872735 Report a problem | ||
| 7/20/2019 | Price change | $158,900-0.6%$93/sqft |
Source: Keller Williams Realty Elite #872735 Report a problem | ||
| 7/11/2019 | Listed for sale | $159,900+11.8%$93/sqft |
Source: Keller Williams Realty Elite #872735 Report a problem | ||
| 4/23/2015 | Sold | $143,000+2.1%$83/sqft |
Source: MLSOK/OKCMAR as distributed by MLS GRID #581332 Report a problem | ||
| 3/21/2015 | Listed for sale | $140,000$82/sqft |
Source: Keller Williams Elite #581332 Report a problem | ||
Public tax history
| Year | Property taxes | Tax assessment |
|---|---|---|
| 2025 | $2,863 +6.4% | $23,444 +5% |
| 2024 | $2,691 +2.8% | $22,328 +5% |
| 2023 | $2,617 +14.8% | $21,264 +5% |
| 2022 | $2,279 +5.4% | $20,252 +5% |
| 2021 | $2,162 +5.4% | $19,288 +5% |
| 2020 | $2,051 +23.1% | $18,370 +3.4% |
| 2019 | $1,667 +1.9% | $17,765 +1.9% |
| 2018 | $1,636 -12.6% | $17,435 +3.6% |
| 2017 | $1,871 | $16,829 +3.4% |
| 2016 | $1,871 +4.9% | $16,279 +26.6% |
| 2015 | $1,783 +43.8% | $12,857 -2.8% |
| 2014 | $1,240 | $13,227 -2.8% |
| 2013 | -- | $13,610 -0.4% |
| 2012 | -- | $13,661 +5% |
| 2011 | -- | $13,011 +5% |
| 2010 | -- | $12,391 +5% |
| 2009 | -- | $11,801 +5% |
| 2008 | -- | $11,239 +5% |
| 2007 | -- | $10,705 +5% |
| 2006 | -- | $10,195 +5% |
| 2005 | -- | $9,709 -88.5% |
| 2004 | $778 | $84,071 +809.2% |
| 2003 | -- | $9,247 +1.2% |
| 2002 | -- | $9,136 -4% |
| 2001 | -- | $9,514 +1.6% |
| 2000 | -- | $9,364 +11.6% |
| 1999 | -- | $8,390 |
Find assessor info on the county website
Monthly payment
Est. payment
Payment breakdown
Explore the cost of this home by adjusting the details. Changes won't be saved.Climate risks
Neighborhood: 73008
Nearby schools
Schools provided by the listing agent
- Elementary: Lake Park ES
- Middle: Western Oaks MS
- High: Putnam City HS
Source: MLSOK/OKCMAR as distributed by MLS GRID. This data may not be complete. We recommend contacting the local school district to confirm school assignments for this home.

Similar homes
- $249,9003 bd2 ba1.5k sqft8337 NW 38th Ter, Bethany, OK 73008For Sale
 MLS ID #1252578, Deborah Straughn, Metro First Realty. MLSOK/OKCMAR as distributed by MLS GRID
 - $249,9003 bd2 ba1.9k sqft3713 N Bryan Ave, Bethany, OK 73008For Sale
 MLS ID #1245510, Jennifer Miracle, Courtyard Real Estate. MLSOK/OKCMAR as distributed by MLS GRID
 - $215,0003 bd2 ba1.4k sqft3705 N Donna Ave, Bethany, OK 73008For Sale
 MLS ID #1243530, Mahmoud Alriyalat, eXp Realty, LLC. MLSOK/OKCMAR as distributed by MLS GRID
 - $255,0004 bd3 ba1.7k sqft8100 NW 20th Ter, Oklahoma City, OK 73127For Sale
 MLS ID #1245300, Alonzo Prince, Better Homes And Gardens. MLSOK/OKCMAR as distributed by MLS GRID
