Welcome to 104 RedBird Cr in Midwest City! Situated on a large cul-de-sac lot, this 3-bedroom, 2.5-bath home with a 2-car garage offers thoughtful updates inside and out. A new roof in June 2026 and new driveway in March 2026 lead the list, along with an HVAC system replaced in 2019. The cook’s kitchen features a stove, dishwasher, and hood vent replaced in 2023, plus a refrigerator updated in January 2026. Solid-surface flooring is complemented by carpet in two bedrooms, including new carpet in the front secondary bedroom in September 2026. The main bath features shower tile and flooring updated in 2022, with new light fixtures and hardware added in 2026. Interior paint refreshed across several rooms in 2024 and 2026, four new interior doors, updated ceiling fans, and new blinds in select rooms add to the appeal. Additional improvements include a back storm door installed in 2023 and new exterior security lights in May 2026. With a spacious lot and so many updates already completed, this home is ready for its next chapter!
For sale
$249,900
104 Redbird Cir, Midwest City, OK 73110
3beds
1,878sqft
Single Family Residence
Built in 1976
10,062 Square Feet Lot
$248,000 Zestimate®
$133/sqft
$-- HOA
What's special
Large cul-de-sac lotSpacious lotSolid-surface flooringUpdated ceiling fansCarpet in two bedroomsFour new interior doors
- 9 days
- 340
- 19
Likely to sell faster than
Zillow last checked:
Listing updated:
Listed by:
Kimi George 405-824-7653,
Metro First Realty of Edmond
Source: MLSOK/OKCMAR as distributed by MLS GRID,MLS#: 1251934
Facts & features
Interior
Bedrooms & bathrooms
- Bedrooms: 3
- Bathrooms: 3
- Full bathrooms: 2
- 1/2 bathrooms: 1
Heating
- Has Heating (Unspecified Type)
Cooling
- Has cooling: Yes
Appliances
- Included: Dishwasher, Disposal, Dryer, Refrigerator, Washer, Free-Standing Electric Oven, Free-Standing Electric Range
Features
- Stained Wood
- Flooring: Laminate
- Number of fireplaces: 1
- Fireplace features: Masonry
Interior area
- Total structure area: 1,878
- Total interior livable area: 1,878 sqft
Property
Parking
- Total spaces: 2
- Parking features: Garage
- Garage spaces: 2
Features
- Levels: One
- Stories: 1
- Fencing: Wood
Lot
- Size: 10,062 Square Feet
- Features: Cul-De-Sac
Details
- Parcel number: 104NONERedbird73110
- Special conditions: None
Construction
Type & style
- Home type: SingleFamily
- Architectural style: Ranch
- Property subtype: Single Family Residence
Materials
- Brick
- Foundation: Slab
- Roof: Composition
Condition
- Year built: 1976
Community & HOA
Location
- Region: Midwest City
Financial & listing details
- Price per square foot: $133/sqft
- Tax assessed value: $173,075
- Annual tax amount: $2,156
- Date on market: 10/2/2026
- Listing terms: Cash,Conventional,Sell FHA or VA
Estimated market value
$248,000
$236,000 - $260,000
$1,686/mo
Price history
| Date | Event | Price |
|---|---|---|
| 10/2/2026 | Listed for sale | $249,900+68.9%$133/sqft |
Source:  MLSOK/OKCMAR as distributed by MLS GRID #1251934 Report a problem MLSOK/OKCMAR as distributed by MLS GRID #1251934 Report a problem | ||
| 9/18/2008 | Sold | $148,000+37%$79/sqft |
Source: Public Record Report a problem | ||
| 7/31/2002 | Sold | $108,000$58/sqft |
Source: MLSOK/OKCMAR as distributed by MLS GRID #131506 Report a problem | ||
Public tax history
| Year | Property taxes | Tax assessment |
|---|---|---|
| 2025 | $2,157 +0.7% | $19,037 +3% |
| 2024 | $2,142 +7.4% | $18,483 +3% |
| 2023 | $1,994 +4.1% | $17,944 +3% |
| 2022 | $1,915 +0.8% | $17,421 +3% |
| 2021 | $1,901 +0.4% | $16,914 +3% |
| 2020 | $1,893 +35% | $16,422 +3% |
| 2019 | $1,402 +3.2% | $15,944 +3% |
| 2018 | $1,359 -13.5% | $15,480 +3% |
| 2017 | $1,571 | $15,029 +3% |
| 2016 | $1,571 +0.4% | $14,590 +3% |
| 2015 | $1,564 +0.5% | $14,166 +1.2% |
| 2014 | $1,555 | $13,996 -1.5% |
| 2013 | -- | $14,204 +0.5% |
| 2012 | -- | $14,127 -7.8% |
| 2011 | -- | $15,327 +3.7% |
| 2010 | -- | $14,777 -5.2% |
| 2009 | -- | $15,590 +6.6% |
| 2008 | -- | $14,621 +4.5% |
| 2007 | -- | $13,993 +4.7% |
| 2006 | -- | $13,363 +5% |
| 2005 | -- | $12,728 -88.7% |
| 2004 | $1,372 | $112,975 +809.1% |
| 2003 | -- | $12,427 +15.5% |
| 2002 | -- | $10,755 +7.8% |
| 2001 | -- | $9,977 +6.5% |
| 2000 | -- | $9,370 +1.8% |
| 1999 | -- | $9,207 |
Find assessor info on the county website
Monthly payment
Est. payment
Payment breakdown
Explore the cost of this home by adjusting the details. Changes won't be saved.Climate risks
Neighborhood: Ridgecrest
Nearby schools
Schools provided by the listing agent
- Elementary: Country EStates ES
- Middle: Midwest City MS
- High: Midwest City HS
Source: MLSOK/OKCMAR as distributed by MLS GRID. This data may not be complete. We recommend contacting the local school district to confirm school assignments for this home.
- $232,7003 bd2 ba1.8k sqft106 Redbird Cir, Midwest City, OK 73110Off Market
- $233,0003 bd2 ba2.2k sqft102 Redbird Cir, Oklahoma City, OK 73110Off Market
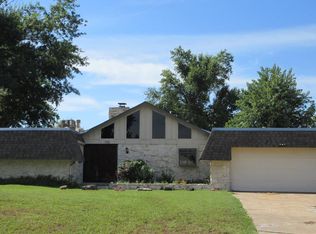
- $233,2003 bd2 ba1.9k sqft103 Prince George St, Midwest City, OK 73110Off Market
- $225,8003 bd2 ba1.9k sqft103 S Prince George St, Oklahoma City, OK 73110Off Market
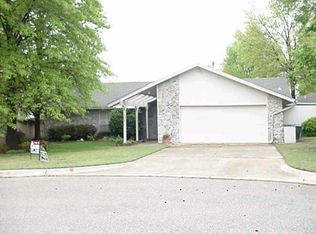
Similar homes
- $224,5003 bd3 ba1.8k sqft3720 Rolling Lane Cir, Midwest City, OK 73110For Sale
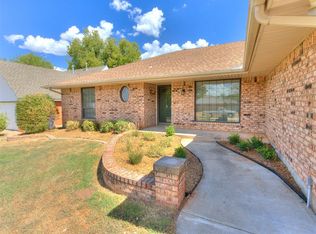 MLS ID #1248888, Matthew Hodge, Rock Property Group. MLSOK/OKCMAR as distributed by MLS GRID
 - $--3 bd2 ba2.3k sqft9693 Grissom Dr, Midwest City, OK 73130Auction
 ServiceLink Auction
 - $238,5003 bd2 ba1.7k sqft1708 Shannon Dr, Midwest City, OK 73130For Sale
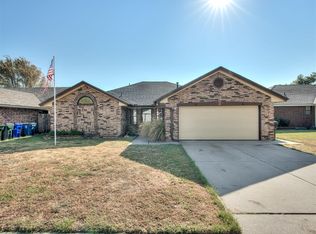 MLS ID #1248463, Shelly Moore, Metro Group Brokers. MLSOK/OKCMAR as distributed by MLS GRID
 - $230,0003 bd2 ba1.6k sqft229 Chaucer Crescent St, Oklahoma City, OK 73130For Sale
 MLS ID #1243686, Marsha Nation, C21 Judge Fite Co.-Choctaw/Harrah. MLSOK/OKCMAR as distributed by MLS GRID
