Beautifully maintained home situated on a desirable corner lot with a side-load garage and additional parking. The backyard is designed for both entertaining and relaxing, featuring an inground swimming pool, covered patio, and wood privacy fence.
Inside, wood flooring and plantation shutters add warmth and character throughout the open floor plan. The kitchen features granite countertops, stainless steel appliances, ample cabinetry, and an easy flow into the main living and dining areas.
The spacious primary suite offers two walk-in closets, a soaking tub, and a separate walk-in shower. An inside utility room provides added convenience. In addition to the two-car attached garage, with storm shelter and a separate workshop room just off the garage offers flexible space for a home gym, music room, hobby area, workshop, or additional storage.
With its corner-lot setting, versatile spaces, inviting pool, and thoughtful interior features, this home offers a great combination of comfort, functionality, and room to entertain.
For sale
$250,000
3000 Robin Rd, Midwest City, OK 73110
3beds
2,041sqft
Single Family Residence
Built in 1975
8,581 Square Feet Lot
$248,000 Zestimate®
$122/sqft
$-- HOA
What's special
Inground swimming poolDesirable corner lotWood privacy fenceSide-load garageOpen floor planAdditional parkingSpacious primary suite
- 8 days
- 966
- 157
Likely to sell faster than
Zillow last checked:
Listing updated:
Listed by:
Gail Scott 405-820-1626,
RE/MAX Cobblestone,
Andrew Scott 405-202-5569,
RE/MAX Cobblestone
Source: MLSOK/OKCMAR as distributed by MLS GRID,MLS#: 1249211
Facts & features
Interior
Bedrooms & bathrooms
- Bedrooms: 3
- Bathrooms: 2
- Full bathrooms: 2
Primary bedroom
- Description: Ceiling Fan,Garden Tub,Shower,Walk In Closet
Kitchen
- Description: Breakfast Bar
Other
- Description: Cathedral Ceiling,Ceiling Fan
Heating
- Has Heating (Unspecified Type)
Cooling
- Has cooling: Yes
Appliances
- Included: Dishwasher, Free-Standing Gas Oven, Free-Standing Gas Range
Features
- Stained Wood
- Flooring: Tile, Wood
- Number of fireplaces: 1
- Fireplace features: Wood Burning
Interior area
- Total structure area: 2,041
- Total interior livable area: 2,041 sqft
Property
Parking
- Total spaces: 2
- Parking features: Additional Parking, Concrete
- Garage spaces: 2
Features
- Levels: One
- Stories: 1
- Has private pool: Yes
- Fencing: Wood
Lot
- Size: 8,581 Square Feet
- Features: Corner Lot
Details
- Parcel number: 3000NONERobin73110
- Special conditions: None
Construction
Type & style
- Home type: SingleFamily
- Architectural style: Traditional
- Property subtype: Single Family Residence
Materials
- Brick & Frame
- Foundation: Slab
- Roof: Composition
Condition
- Year built: 1975
Utilities & green energy
- Utilities for property: Public
Community & HOA
Location
- Region: Midwest City
Financial & listing details
- Price per square foot: $122/sqft
- Tax assessed value: $199,936
- Annual tax amount: $2,510
- Date on market: 9/16/2026
- Listing terms: Cash,Conventional,Sell FHA or VA
- Electric utility on property: Yes
Estimated market value
$248,000
$236,000 - $260,000
$1,821/mo
Price history
| Date | Event | Price |
|---|---|---|
| 9/16/2026 | Listed for sale | $250,000+100%$122/sqft |
Source:  MLSOK/OKCMAR as distributed by MLS GRID #1249211 Report a problem MLSOK/OKCMAR as distributed by MLS GRID #1249211 Report a problem | ||
| 9/25/2003 | Sold | $125,000+0.4%$61/sqft |
Source: MLSOK/OKCMAR as distributed by MLS GRID #147183 Report a problem | ||
| 3/2/1999 | Sold | $124,500$61/sqft |
Source: Public Record Report a problem | ||
Public tax history
| Year | Property taxes | Tax assessment |
|---|---|---|
| 2025 | $2,510 +0.7% | $21,992 +3% |
| 2024 | $2,493 +7.4% | $21,351 +3% |
| 2023 | $2,322 +4.1% | $20,729 +3% |
| 2022 | $2,231 +0.7% | $20,126 +3% |
| 2021 | $2,215 +0.4% | $19,540 +3% |
| 2020 | $2,206 +35% | $18,971 +3% |
| 2019 | $1,634 +3.2% | $18,418 +3% |
| 2018 | $1,584 -13.5% | $17,883 +3% |
| 2017 | $1,832 | $17,361 +3% |
| 2016 | $1,832 +0.4% | $16,855 +3% |
| 2015 | $1,824 +0.5% | $16,365 +1.3% |
| 2014 | $1,814 | $16,162 -1.3% |
| 2013 | -- | $16,374 +1.9% |
| 2012 | -- | $16,067 -8.6% |
| 2011 | -- | $17,571 +4% |
| 2010 | -- | $16,903 -0.5% |
| 2009 | -- | $16,990 +5% |
| 2008 | -- | $16,181 +5% |
| 2007 | -- | $15,410 +5% |
| 2006 | -- | $14,676 +5% |
| 2005 | -- | $13,978 -88.5% |
| 2004 | $1,470 | $121,032 +809.1% |
| 2003 | -- | $13,313 -8.6% |
| 2002 | -- | $14,562 +8.7% |
| 2001 | -- | $13,402 +1.3% |
| 2000 | -- | $13,233 -22.5% |
| 1999 | -- | $17,072 |
Find assessor info on the county website
Monthly payment
Est. payment
Payment breakdown
Explore the cost of this home by adjusting the details. Changes won't be saved.Climate risks
Neighborhood: Ridgecrest
Nearby schools
Schools provided by the listing agent
- Elementary: Ridgecrest ES
- Middle: Midwest City MS
- High: Midwest City HS
Source: MLSOK/OKCMAR as distributed by MLS GRID. This data may not be complete. We recommend contacting the local school district to confirm school assignments for this home.
- $236,4003 bd2 ba2.2k sqft102 Redbird Cir, Oklahoma City, OK 73110Off Market
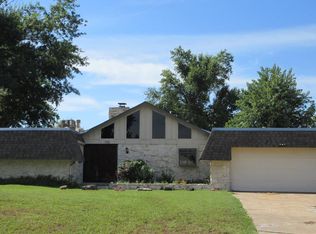
- $243,5003 bd2 ba2k sqft101 Prince George St, Midwest City, OK 73110Off Market
- $232,2003 bd2 ba1.9k sqft103 S Prince George St, Oklahoma City, OK 73110Off Market
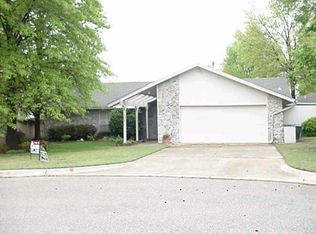
- $237,2003 bd2 ba1.9k sqft103 Prince George St, Midwest City, OK 73110Off Market
Similar homes
- $239,9003 bd2 ba1.9k sqft2904 Robin Rd, Midwest City, OK 73110For Sale
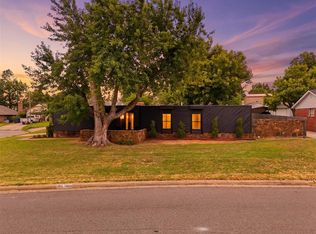 MLS ID #1237147, Sheryl Underhill, Keller Williams Realty Elite. MLSOK/OKCMAR as distributed by MLS GRID
 - $--3 bd1 ba1.3k sqft3605 Mockingbird Ln, Midwest City, OK 73110AuctionServiceLink Auction
- $--4 bd2 ba2.4k sqft3108 N Idylwild Dr, Midwest City, OK 73110Auction
 Xome
Xome - $--4 bd2 ba2.7k sqft229 Randall Dr, Midwest City, OK 73110Auction
 Auction.com 1
