This home brings together the space, updates, and location that today’s buyers are looking for. Just minutes from Tinker Air Force Base with convenient access to highways and shopping, it makes daily life easier without sacrificing the quiet feel of an established neighborhood. Inside, the layout offers large, comfortable rooms and a spacious second living area that gives you flexibility - whether you need a place to relax, entertain, or create a dedicated work or hobby space. Major updates have already been taken care of, including a new roof installed in Fall 2025, an HVAC system approximately five years old, and fresh interior and exterior paint completed in 2026. The result is a home that feels clean, well-maintained, and ready for its next chapter. Great for buyers of all types - because it's in great shape you can move right in, or fix it up. It's got plenty of space, without wasting any of it, so if you are downsizing or upsizing, this one fits! If you’ve been searching for a property that combines convenience, space, and peace of mind, this one is worth a closer look. Come see!
For sale
$250,000
5201 SE 53rd St, Oklahoma City, OK 73135
4beds
2,237sqft
Single Family Residence
Built in 1977
8,398 Square Feet Lot
$247,100 Zestimate®
$112/sqft
$-- HOA
What's special
Large comfortable rooms
- 213 days
- 258
- 12
Zillow last checked:
Listing updated:
Listed by:
Michael Carter 405-219-2433,
Authentic Real Estate Svcs Grp,
Michael Carter 405-219-2433,
Authentic Real Estate Svcs Grp
Source: MLSOK/OKCMAR as distributed by MLS GRID,MLS#: 1220926
Facts & features
Interior
Bedrooms & bathrooms
- Bedrooms: 4
- Bathrooms: 3
- Full bathrooms: 2
- 1/2 bathrooms: 1
Heating
- Has Heating (Unspecified Type)
Cooling
- Has cooling: Yes
Appliances
- Included: Dishwasher, Disposal, Water Heater, Built-In Electric Oven, Built-In Electric Range
Features
- Combo Woodwork
- Flooring: Carpet, Tile
- Number of fireplaces: 1
- Fireplace features: Gas Log
Interior area
- Total structure area: 2,237
- Total interior livable area: 2,237 sqft
Property
Parking
- Total spaces: 2
- Parking features: Concrete
- Garage spaces: 2
Features
- Levels: One
- Stories: 1
- Fencing: Wood
Lot
- Size: 8,398 Square Feet
- Features: Interior Lot
Details
- Parcel number: 5201SE53rd73135
- Special conditions: None
Construction
Type & style
- Home type: SingleFamily
- Architectural style: Traditional
- Property subtype: Single Family Residence
Materials
- Brick
- Foundation: Slab
- Roof: Composition
Condition
- Year built: 1977
Utilities & green energy
- Utilities for property: Cable Available, Public
Community & HOA
Location
- Region: Oklahoma City
Financial & listing details
- Price per square foot: $112/sqft
- Tax assessed value: $195,269
- Annual tax amount: $2,716
- Date on market: 3/26/2026
- Listing terms: Cash,Conventional,Sell FHA or VA
- Electric utility on property: Yes
Estimated market value
$247,100
$235,000 - $259,000
$2,234/mo
Price history
| Date | Event | Price |
|---|---|---|
| 7/17/2026 | Price change | $250,000-5.7%$112/sqft |
Source:  MLSOK/OKCMAR as distributed by MLS GRID #1220926 Report a problem MLSOK/OKCMAR as distributed by MLS GRID #1220926 Report a problem | ||
| 3/26/2026 | Listed for sale | $265,000-1.5%$118/sqft |
Source: MLSOK/OKCMAR as distributed by MLS GRID #1220926 Report a problem | ||
| 9/22/2025 | Listing removed | $269,000$120/sqft |
Source: MLSOK/OKCMAR as distributed by MLS GRID #1175001 Report a problem | ||
| 6/11/2025 | Listed for sale | $269,000$120/sqft |
Source: MLSOK/OKCMAR as distributed by MLS GRID #1175001 Report a problem | ||
Public tax history
| Year | Property taxes | Tax assessment |
|---|---|---|
| 2025 | $2,716 +3.3% | $21,478 +5% |
| 2024 | $2,629 +9.8% | $20,456 +5% |
| 2023 | $2,395 +5.7% | $19,482 +5% |
| 2022 | $2,266 +2.8% | $18,554 +5% |
| 2021 | $2,204 +2.1% | $17,671 +5% |
| 2020 | $2,158 +34.1% | $16,830 -1.9% |
| 2019 | $1,609 +5% | $17,151 +5% |
| 2018 | $1,533 -25.2% | $16,335 +0.7% |
| 2017 | $2,049 | $16,224 +3.5% |
| 2016 | $2,049 +1.4% | $15,669 +5% |
| 2015 | $2,020 +5.5% | $14,923 +1.1% |
| 2014 | $1,914 | $14,761 -0.7% |
| 2013 | -- | $14,859 +3% |
| 2012 | -- | $14,426 +5% |
| 2011 | -- | $13,739 +5% |
| 2010 | -- | $13,085 +5% |
| 2009 | -- | $12,462 +5% |
| 2008 | -- | $11,868 +5% |
| 2007 | -- | $11,303 +5% |
| 2006 | -- | $10,765 +5% |
| 2005 | -- | $10,252 -88.5% |
| 2004 | $1,126 | $88,774 +809.2% |
| 2003 | -- | $9,764 -11.6% |
| 2002 | -- | $11,046 -3.6% |
| 2001 | -- | $11,455 +42.6% |
| 2000 | -- | $8,035 +0.1% |
| 1999 | -- | $8,030 |
Find assessor info on the county website
Monthly payment
Est. payment
Payment breakdown
Explore the cost of this home by adjusting the details. Changes won't be saved.Climate risks
Neighborhood: Parkview
Nearby schools
Schools provided by the listing agent
- Elementary: Parkview ES
- Middle: Del City MS
- High: Del City HS
Source: MLSOK/OKCMAR as distributed by MLS GRID. This data may not be complete. We recommend contacting the local school district to confirm school assignments for this home.
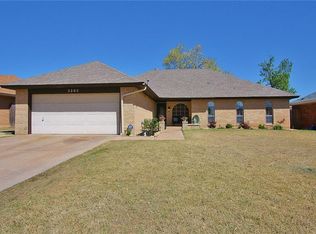
Similar homes
- $249,9003 bd3 ba1.8k sqft104 Redbird Cir, Midwest City, OK 73110For Sale
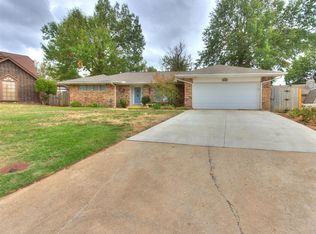 MLS ID #1251934, Kimi George, Metro First Realty of Edmond. MLSOK/OKCMAR as distributed by MLS GRID
 - $219,9004 bd2 ba1.9k sqft3713 Rolling Lane Cir, Midwest City, OK 73110For Sale
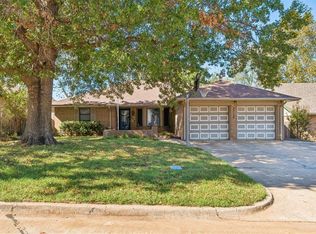 MLS ID #1254569, Beth Atkinson, Metro Group Brokers. MLSOK/OKCMAR as distributed by MLS GRID
 - $250,0004 bd3 ba1.9k sqft3617 NW 13th St, Oklahoma City, OK 73107For Sale
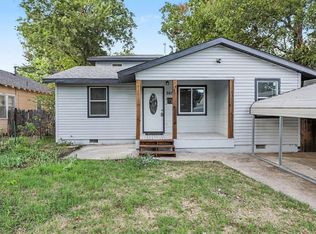 MLS ID #1254095, Alyssa McDowell, Cultivate Real Estate. MLSOK/OKCMAR as distributed by MLS GRID
 - $265,0004 bd2 ba1.8k sqft109 S Ramblin Oaks Dr, Moore, OK 73160For Sale
 MLS ID #1247901, Tanya Goodspeed, 828 Real Estate LLC. MLSOK/OKCMAR as distributed by MLS GRID
