Welcome to this spacious home conveniently located minutes from Tinker Air Force Base! A new AC unit was installed in 2026, and the Roof is 5 years old. Step inside through the enclosed front entry into a large living area featuring tall ceilings, a fireplace, built-in bookcases, and updated flooring throughout the common areas. The dining area flows into the kitchen and features a charming bay window overlooking the sunroom. The home features a generously sized primary suite and walk-in closets. With a great layout and plenty of space, this home is ready for its next owner to add a little love, fresh style, and personal touches to make it truly their own, in a charming, small neighborhood with very little through traffic and one cul-de-sac street. The property is being sold "As-Is".
For sale
$250,000
10104 Forest Ln, Midwest City, OK 73130
3beds
1,771sqft
Single Family Residence
Built in 1991
8,189 Square Feet Lot
$243,900 Zestimate®
$141/sqft
$-- HOA
What's special
Spacious homeEnclosed front entryBuilt-in bookcasesGenerously sized primary suiteWalk-in closetsTall ceilings
- 16 days
- 315
- 31
Likely to sell faster than
Zillow last checked:
Listing updated:
Listed by:
Tonisha Jones 405-653-8052,
Salt Real Estate Inc
Source: MLSOK/OKCMAR as distributed by MLS GRID,MLS#: 1256702
Facts & features
Interior
Bedrooms & bathrooms
- Bedrooms: 3
- Bathrooms: 2
- Full bathrooms: 2
Heating
- Central
Cooling
- Has cooling: Yes
Features
- Number of fireplaces: 1
- Fireplace features: Wood Burning
Interior area
- Total structure area: 1,771
- Total interior livable area: 1,771 sqft
Property
Parking
- Total spaces: 2
- Parking features: Garage
- Garage spaces: 2
Features
- Levels: One
- Stories: 1
- Fencing: Wood
Lot
- Size: 8,189 Square Feet
- Features: Cul-De-Sac
Details
- Parcel number: 10104NONEForest73130
- Special conditions: None
Construction
Type & style
- Home type: SingleFamily
- Architectural style: Traditional
- Property subtype: Single Family Residence
Materials
- Brick & Frame
- Foundation: Slab
- Roof: Composition
Condition
- Year built: 1991
Community & HOA
Location
- Region: Midwest City
Financial & listing details
- Price per square foot: $141/sqft
- Tax assessed value: $163,362
- Annual tax amount: $2,029
- Date on market: 11/4/2026
Estimated market value
$243,900
$232,000 - $256,000
$1,774/mo
Price history
| Date | Event | Price |
|---|---|---|
| 11/4/2026 | Listed for sale | $250,000+68.9%$141/sqft |
Source:  MLSOK/OKCMAR as distributed by MLS GRID #1256702 Report a problem | ||
| 6/10/2016 | Sold | $148,000-4.5%$84/sqft |
Source: MLSOK/OKCMAR as distributed by MLS GRID #724378 Report a problem | ||
| 5/20/2016 | Pending sale | $155,000$88/sqft |
Source: Keller Williams - Keller Williams Realty Green Meadow #724378 Report a problem | ||
| 4/9/2016 | Listed for sale | $155,000+78.2%$88/sqft |
Source: Keller Williams - Keller Williams Realty Green Meadow #724378 Report a problem | ||
| 7/15/1997 | Sold | $87,000$49/sqft |
Source: Public Record Report a problem | ||
Public tax history
| Year | Property taxes | Tax assessment |
|---|---|---|
| 2025 | $2,029 +0.7% | $17,969 +3% |
| 2024 | $2,015 +7.4% | $17,446 +3% |
| 2023 | $1,876 +4.1% | $16,938 +3% |
| 2022 | $1,802 -2.4% | $16,445 |
| 2021 | $1,845 -2.7% | $16,445 |
| 2020 | $1,896 +30.8% | $16,445 |
| 2019 | $1,449 | $16,445 |
| 2018 | $1,449 -16.2% | $16,445 +0% |
| 2017 | $1,729 | $16,444 +31.5% |
| 2016 | $1,729 +30.6% | $12,508 +0% |
| 2015 | $1,324 -3.9% | $12,507 0% |
| 2014 | $1,377 | $12,508 |
| 2013 | -- | $12,508 |
| 2012 | -- | $12,508 +0% |
| 2011 | -- | $12,507 0% |
| 2010 | -- | $12,508 |
| 2009 | -- | $12,508 +0% |
| 2008 | -- | $12,507 |
| 2007 | -- | $12,507 |
| 2006 | -- | $12,507 |
| 2005 | -- | $12,507 -88.5% |
| 2004 | $1,205 | $108,299 +809.2% |
| 2003 | -- | $11,912 -13.3% |
| 2002 | -- | $13,742 +26.4% |
| 2001 | -- | $10,871 +10.9% |
| 2000 | -- | $9,801 -0.1% |
| 1999 | -- | $9,810 |
Find assessor info on the county website
Monthly payment
Est. payment
Payment breakdown
Explore the cost of this home by adjusting the details. Changes won't be saved.Climate risks
Neighborhood: 73130
Nearby schools
Schools provided by the listing agent
- Elementary: Soldier Creek ES
- Middle: Carl Albert MS
- High: Carl Albert HS
Source: MLSOK/OKCMAR as distributed by MLS GRID. This data may not be complete. We recommend contacting the local school district to confirm school assignments for this home.

Similar homes
- $237,9003 bd2 ba1.7k sqft1708 Shannon Dr, Midwest City, OK 73130For Sale
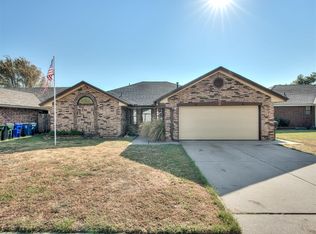 MLS ID #1248463, Shelly Moore, Metro Group Brokers. MLSOK/OKCMAR as distributed by MLS GRID
- $--3 bd2 ba2.3k sqft9693 Grissom Dr, Midwest City, OK 73130Auction
 ServiceLink Auction
- $215,0003 bd2 ba1.5k sqft1025 Hawthorne Dr, Midwest City, OK 73110For Sale
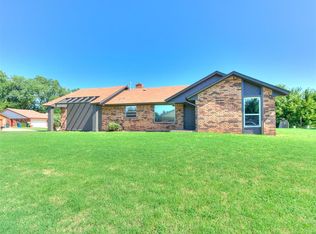 MLS ID #1258830, Lindsey McCabe, Copper Creek Real Estate. MLSOK/OKCMAR as distributed by MLS GRID
- $289,9004 bd2 ba2k sqft10509 Foxhorn Cir, Midwest City, OK 73130For Sale
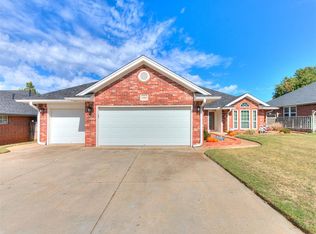 MLS ID #1254866, Derrick Murray, Black Buffalo Real Estate. MLSOK/OKCMAR as distributed by MLS GRID
