
Welcome home to this well-maintained 4-bedroom home offering 1,669 sq. ft. of comfortable living space! The flexible fourth bedroom can easily be used as a home office or study. The home features a spacious kitchen with stainless steel appliances, ample cabinet and counter space, and an inviting dining area. Enjoy the convenience of an attached 2-car garage, storm shelter, and a water heater that is only approximately 3 years old. Step outside to a peaceful backyard with a patio area, providing a great space to relax, entertain, or enjoy a quiet evening outdoors. No HOA! Sellers are willing to leave the refrigerator, washer, and dryer with an acceptable offer. Schedule your showing today and see everything this home has to offer!
For sale
$269,000
908 SE 38th St, Moore, OK 73160
4beds
1,669sqft
Single Family Residence
Built in 1996
6,534 Square Feet Lot
$265,400 Zestimate®
$161/sqft
$-- HOA
What's special
Stainless steel appliancesInviting dining areaSpacious kitchen
- 7 days
- 331
- 49
Likely to sell faster than
Zillow last checked:
Listing updated:
Listed by:
Jessie Martinez 405-761-9186,
Chalk Realty LLC
Source: MLSOK/OKCMAR as distributed by MLS GRID,MLS#: 1252425
Facts & features
Interior
Bedrooms & bathrooms
- Bedrooms: 4
- Bathrooms: 2
- Full bathrooms: 2
Heating
- Has Heating (Unspecified Type)
Cooling
- Has cooling: Yes
Features
- Number of fireplaces: 1
- Fireplace features: Gas Log
Interior area
- Total structure area: 1,669
- Total interior livable area: 1,669 sqft
Property
Parking
- Total spaces: 2
- Parking features: Garage
- Garage spaces: 2
Features
- Levels: One
- Stories: 1
Lot
- Size: 6,534 Square Feet
- Features: Interior Lot
Details
- Parcel number: 908SE38th73160
- Special conditions: None
Construction
Type & style
- Home type: SingleFamily
- Architectural style: Traditional
- Property subtype: Single Family Residence
Materials
- Brick, Brick & Frame
- Foundation: Slab
Condition
- Year built: 1996
Community & HOA
Location
- Region: Moore
Financial & listing details
- Price per square foot: $161/sqft
- Tax assessed value: $219,289
- Annual tax amount: $3,222
- Date on market: 10/6/2026
Estimated market value
$265,400
$252,000 - $279,000
$1,771/mo
Price history
| Date | Event | Price |
|---|---|---|
| 10/6/2026 | Listed for sale | $269,000+38.9%$161/sqft |
Source:  MLSOK/OKCMAR as distributed by MLS GRID #1252425 Report a problem MLSOK/OKCMAR as distributed by MLS GRID #1252425 Report a problem | ||
| 2/19/2021 | Sold | $193,605+1.9%$116/sqft |
Source: MLSOK/OKCMAR as distributed by MLS GRID #941758 Report a problem | ||
| 1/21/2021 | Pending sale | $190,000$114/sqft |
Source: Keller Williams-Green Meadow #941758 Report a problem | ||
| 1/18/2021 | Listed for sale | $190,000+42.3%$114/sqft |
Source:  MLSOK/OKCMAR as distributed by MLS GRID #941758 Report a problem MLSOK/OKCMAR as distributed by MLS GRID #941758 Report a problem | ||
| 2/27/2009 | Sold | $133,500-17.3%$80/sqft |
Source: MLSOK/OKCMAR as distributed by MLS GRID #375960 Report a problem | ||
| 7/26/2008 | Listing removed | $161,500$97/sqft |
Source: Homes.com #225019 Report a problem | ||
| 6/11/2008 | Listed for sale | $161,500$97/sqft |
Source: Homes.com #225019 Report a problem | ||
Public tax history
| Year | Property taxes | Tax assessment |
|---|---|---|
| 2025 | $3,222 +6% | $26,314 +5% |
| 2024 | $3,040 +4.5% | $25,061 +5% |
| 2023 | $2,909 +3.4% | $23,868 +5% |
| 2022 | $2,812 +42.4% | $22,731 +43% |
| 2021 | $1,975 -0.1% | $15,893 |
| 2020 | $1,976 +6% | $15,893 |
| 2019 | $1,864 0% | $15,893 0% |
| 2018 | $1,864 | $15,894 |
| 2017 | $1,864 | $15,894 |
| 2016 | -- | $15,894 +0.1% |
| 2015 | -- | $15,882 +2.5% |
| 2014 | $1,842 | $15,500 +3.8% |
| 2013 | -- | $14,932 |
| 2012 | -- | $14,932 -1.1% |
| 2011 | -- | $15,093 -1% |
| 2010 | -- | $15,250 -1% |
| 2009 | -- | $15,406 -1% |
| 2008 | -- | $15,562 +4.3% |
| 2007 | -- | $14,922 +5.4% |
| 2006 | -- | $14,153 |
| 2005 | -- | $14,153 +2.5% |
| 2004 | -- | $13,811 |
| 2003 | -- | $13,811 |
| 2002 | -- | $13,811 +8.3% |
| 2001 | -- | $12,749 |
Find assessor info on the county website
Monthly payment
Est. payment
Payment breakdown
Explore the cost of this home by adjusting the details. Changes won't be saved.Climate risks
Neighborhood: 73160
Nearby schools
Schools provided by the listing agent
- Elementary: Broadmoore ES
- Middle: Highland East JHS
- High: Moore HS
Source: MLSOK/OKCMAR as distributed by MLS GRID. This data may not be complete. We recommend contacting the local school district to confirm school assignments for this home.

Similar homes
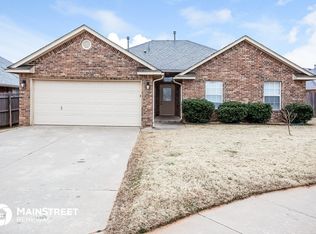
- $259,0003 bd2 ba1.6k sqft604 SW 44th St, Moore, OK 73160For Sale
 MLS ID #1251362, Vanessa Resendiz, CB/Mike Jones Company. MLSOK/OKCMAR as distributed by MLS GRID
 - $245,0003 bd2 ba1.4k sqft(Undisclosed Address), Moore, OK 73160For Sale
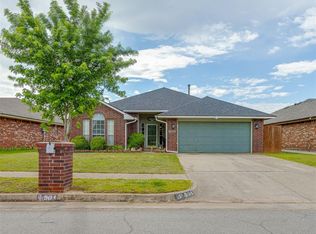 MLS ID #1230733, Ruthie Gallardo-Owens, NextHome Experts Realty. MLSOK/OKCMAR as distributed by MLS GRID
 - $274,9003 bd2 ba1.8k sqft3217 Carey Pl, Moore, OK 73160For Sale
 MLS ID #1249579, Ryan Dunn, Black Label Realty. MLSOK/OKCMAR as distributed by MLS GRID
 - $277,0003 bd2 ba1.8k sqft906 Renita Way, Moore, OK 73160For Sale
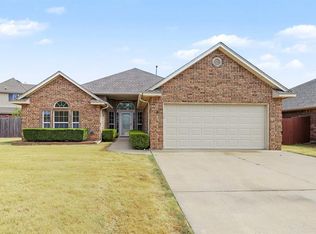 MLS ID #1250365, Brooke Massey, Brix Realty. MLSOK/OKCMAR as distributed by MLS GRID
