Welcome to this beautifully designed home in the highly desirable Rock Creek addition! Offering 3 spacious bedrooms, 2.5 bathrooms, and a dedicated home office, this thoughtfully designed floor plan provides the perfect balance of comfort and functionality.
The open-concept living area flows seamlessly into a well-appointed kitchen featuring granite countertops, ample cabinetry, and plenty of workspace for cooking and entertaining. The private primary suite offers a spacious retreat with an en-suite bath, while the secondary bedrooms provide comfort and flexibility for family or guests.
A rare tandem 3-car garage provides exceptional space for vehicles, storage, or a workshop, and the included storm shelter offers added peace of mind during Oklahoma's storm season. Step outside to enjoy the fully fenced backyard, perfect for relaxing, entertaining, or outdoor activities.
Residents of Rock Creek enjoy access to the neighborhood community pool and are conveniently located near shopping, dining, parks, and major highways, with an easy commute to Tinker Air Force Base, downtown Oklahoma City, and surrounding areas.
Combining modern finishes, functional living spaces, and sought-after neighborhood amenities, this home is ready to welcome its next owners. Schedule your private showing today!
For sale
$334,900
2617 SE 8th St, Moore, OK 73160
3beds
2,112sqft
Single Family Residence
Built in 2007
8,276 Square Feet Lot
$330,300 Zestimate®
$159/sqft
$28/mo HOA
What's special
Modern finishesPrivate primary suiteWell-appointed kitchenGranite countertopsAmple cabinetryDedicated home officeFunctional living spaces
- 80 days
- 253
- 25
Zillow last checked:
Listing updated:
Listed by:
Trudy Stoner 405-818-1990,
Rock Solid Estates
Source: MLSOK/OKCMAR as distributed by MLS GRID,MLS#: 1240318
Facts & features
Interior
Bedrooms & bathrooms
- Bedrooms: 3
- Bathrooms: 3
- Full bathrooms: 2
- 1/2 bathrooms: 1
Heating
- Has Heating (Unspecified Type)
Cooling
- Has cooling: Yes
Features
- Number of fireplaces: 1
- Fireplace features: Gas Log
Interior area
- Total structure area: 2,112
- Total interior livable area: 2,112 sqft
Property
Parking
- Total spaces: 3
- Parking features: Garage
- Garage spaces: 3
Features
- Levels: One
- Stories: 1
- Patio & porch: Porch
Lot
- Size: 8,276 Square Feet
- Features: Interior Lot
Details
- Parcel number: 2617SE8th73160
- Special conditions: None
Construction
Type & style
- Home type: SingleFamily
- Architectural style: Traditional
- Property subtype: Single Family Residence
Materials
- Brick & Frame
- Foundation: Slab
- Roof: Composition
Condition
- Year built: 2007
Community & HOA
HOA
- Has HOA: Yes
- Services included: Greenbelt
- HOA fee: $335 annually
Location
- Region: Moore
Financial & listing details
- Price per square foot: $159/sqft
- Tax assessed value: $280,002
- Annual tax amount: $3,881
- Date on market: 7/24/2026
Estimated market value
$330,300
$314,000 - $347,000
$2,164/mo
Price history
| Date | Event | Price |
|---|---|---|
| 7/24/2026 | Listed for sale | $334,900+57.6%$159/sqft |
Source:  MLSOK/OKCMAR as distributed by MLS GRID #1240318 Report a problem MLSOK/OKCMAR as distributed by MLS GRID #1240318 Report a problem | ||
| 6/2/2024 | Listing removed | -- |
Source: Zillow Rentals Report a problem | ||
| 5/9/2024 | Listed for rent | $2,020+14.8%$1/sqft |
Source: Zillow Rentals Report a problem | ||
| 3/3/2020 | Listing removed | $1,760$1/sqft |
Source: RentalOKC, LLC Report a problem | ||
| 2/20/2020 | Price change | $1,760-3.3%$1/sqft |
Source: RentalOKC, LLC Report a problem | ||
| 12/9/2019 | Listed for rent | $1,820$1/sqft |
Source: RentalOKC, LLC Report a problem | ||
| 8/12/2013 | Sold | $212,500-2.5%$101/sqft |
Source: MLSOK/OKCMAR as distributed by MLS GRID #517253 Report a problem | ||
| 7/3/2013 | Price change | $217,950-0.9%$103/sqft |
Source: Keller Williams Realty Central Oklahoma #517253 Report a problem | ||
| 6/11/2013 | Price change | $219,950-1.3%$104/sqft |
Source: Keller Williams Realty Central Oklahoma #517253 Report a problem | ||
| 5/14/2013 | Price change | $222,950-0.9%$106/sqft |
Source: Keller Williams Realty Central Oklahoma #517253 Report a problem | ||
| 4/14/2013 | Listed for sale | $224,950+44.2%$107/sqft |
Source: Keller Williams Realty Central Oklahoma #517253 Report a problem | ||
| 6/26/2012 | Sold | $156,000-24.1%$74/sqft |
Source: Public Record Report a problem | ||
| 4/30/2007 | Sold | $205,500+675.5%$97/sqft |
Source: Public Record Report a problem | ||
| 9/28/2005 | Sold | $26,500$13/sqft |
Source: Public Record Report a problem | ||
Public tax history
| Year | Property taxes | Tax assessment |
|---|---|---|
| 2025 | $4,114 +6% | $33,600 +5% |
| 2024 | $3,882 +4.5% | $32,000 +5% |
| 2023 | $3,714 +3.5% | $30,476 +5% |
| 2022 | $3,590 +4.5% | $29,025 +5% |
| 2021 | $3,435 +9.1% | $27,643 +5% |
| 2020 | $3,149 +7% | $26,326 +0.9% |
| 2019 | $2,942 +3.1% | $26,086 +3% |
| 2018 | $2,853 | $25,327 |
| 2017 | $2,853 -7.8% | $25,327 |
| 2016 | $3,096 | $25,327 +1.8% |
| 2015 | $3,096 +11.8% | $24,877 +3% |
| 2014 | $2,770 | $24,153 |
| 2013 | -- | $24,153 |
| 2012 | -- | $24,153 |
| 2011 | -- | $24,153 |
| 2010 | -- | $24,153 -0.9% |
| 2009 | -- | $24,365 +4.6% |
| 2008 | -- | $23,285 +11601% |
| 2007 | -- | $199 |
| 2006 | -- | $199 |
Find assessor info on the county website
Monthly payment
Est. payment
Payment breakdown
Explore the cost of this home by adjusting the details. Changes won't be saved.Climate risks
Neighborhood: 73160
Nearby schools
Schools provided by the listing agent
- Elementary: Heritage Trails ES
- Middle: Highland East JHS
- High: Moore HS
Source: MLSOK/OKCMAR as distributed by MLS GRID. This data may not be complete. We recommend contacting the local school district to confirm school assignments for this home.
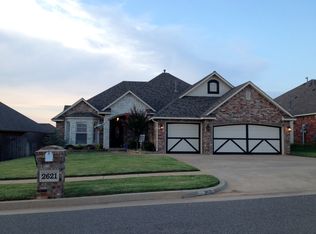
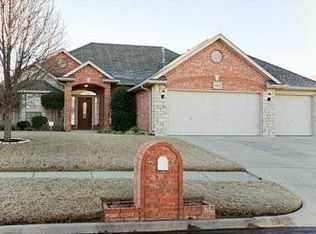
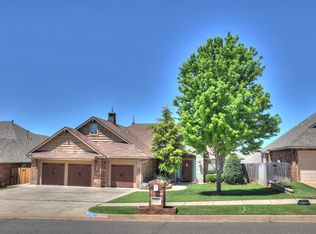
Similar homes
- $303,0003 bd2 ba1.9k sqft2304 SE 5th St, Moore, OK 73160For Sale
 MLS ID #1249800, Rachael Silverstein, Copper Creek Real Estate. MLSOK/OKCMAR as distributed by MLS GRID
 - $335,0003 bd2 ba1.9k sqft312 Evie Pl, Moore, OK 73160For Sale
 MLS ID #1244681, Kimberly Callins, Metro First Realty Group. MLSOK/OKCMAR as distributed by MLS GRID
 - $380,0003 bd3 ba2.2k sqft1113 Kelsi Dr, Moore, OK 73160For Sale
 MLS ID #1227213, Sonya Weaver, RE/MAX Gemini. MLSOK/OKCMAR as distributed by MLS GRID
 - $350,0004 bd2 ba2.4k sqft825 Oak Creek Dr, Moore, OK 73160For Sale
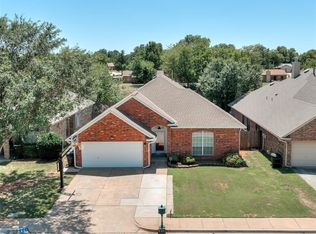 MLS ID #1241651, Kelcie Pickard, Choice Realty Metro Brokers of. MLSOK/OKCMAR as distributed by MLS GRID
