Get into this beautiful home for less than $1,500 out of pocket! Contact the listing agent for details about this special financing opportunity featuring $0 down payment and a low interest rate through a preferred lender!
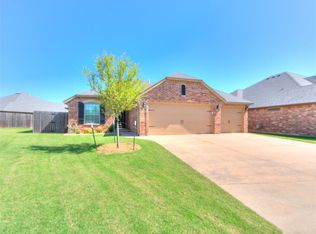
Welcome to 1404 Dorothy Dr., a beautifully designed 3-bedroom, 2-bath home offering exceptional space, storage, and thoughtful details throughout. Enjoy peace of mind with a brand-new roof and gutters installed in March 2025, potentially offering savings on homeowners insurance. The garage doors have also been freshly painted!
Step inside to an inviting open-concept living space featuring 10-foot ceilings, wide crown molding, and a cozy corner fireplace. The kitchen opens seamlessly to the living and dining areas and features abundant cabinetry, granite countertops, a large island, and an impressive walk-in pantry with its own countertop, pull-out drawers, and additional storage. It’s the perfect spot for small appliances while keeping your main kitchen counters clutter-free!
Just off the 3-car garage, a convenient mud bench provides the perfect drop zone for shoes, bags, and everyday essentials. Both secondary bedrooms feature walk-in closets.
The spacious primary suite offers a relaxing retreat with an ensuite bath featuring separate vanities, a huge whirlpool/jetted soaking tub, and a separate shower. The oversized primary closet includes built-in drawers for convenient storage.
Located in the award-winning Moore School District with easy access to I-35 and I-240, Tinker Air Force Base, Boeing, and Amazon.
With its open layout, 3-car garage, incredible storage, and convenient location, this home offers the perfect combination of comfort, functionality, and value!
For sale
Price cut: $5K (11/11)
$309,900
1404 Dorothy Dr, Moore, OK 73170
3beds
1,922sqft
Single Family Residence
Built in 2009
7,840 Square Feet Lot
$312,600 Zestimate®
$161/sqft
$17/mo HOA
What's special
Inviting open-concept living spaceSpacious primary suiteCozy corner fireplaceGranite countertopsWide crown moldingLarge islandAbundant cabinetry
- 57 days
- 278
- 35
Zillow last checked:
Listing updated:
Listed by:
Victory Reneau Razavi 405-816-1021,
Whittington Realty
Source: MLSOK/OKCMAR as distributed by MLS GRID,MLS#: 1249142
Facts & features
Interior
Bedrooms & bathrooms
- Bedrooms: 3
- Bathrooms: 2
- Full bathrooms: 2
Primary bedroom
- Description: Walk In Closet
Bedroom
- Description: Ceiling Fan,Walk In Closet
Bedroom
- Description: Ceiling Fan,Walk In Closet
Bathroom
- Description: Double Vanities,Full Bath,Whirlpool
Bathroom
- Description: Double Vanities,Tub & Shower
Kitchen
- Description: Breakfast Bar,Eating Space,Island,Kitchen,Pantry
Living room
- Description: Ceiling Fan,Family/Den,Fireplace
Heating
- Central
Cooling
- Has cooling: Yes
Appliances
- Included: Dishwasher, Disposal, Microwave, Water Heater, Free-Standing Gas Range
Features
- Flooring: Tile, Wood
- Windows: Vinyl Frame
- Number of fireplaces: 1
- Fireplace features: Gas Log
Interior area
- Total structure area: 1,922
- Total interior livable area: 1,922 sqft
Property
Parking
- Total spaces: 3
- Parking features: Garage
- Garage spaces: 3
Features
- Levels: One
- Stories: 1
Lot
- Size: 7,840 Square Feet
- Features: Interior Lot
Details
- Parcel number: 1404NONEDorothy73170
- Special conditions: None
Construction
Type & style
- Home type: SingleFamily
- Architectural style: Traditional
- Property subtype: Single Family Residence
Materials
- Brick, Brick & Frame
- Foundation: Slab
- Roof: Composition
Condition
- Year built: 2009
Utilities & green energy
- Utilities for property: Public
Community & HOA
HOA
- Has HOA: Yes
- Services included: Common Area Maintenance
- HOA fee: $200 annually
Location
- Region: Moore
Financial & listing details
- Price per square foot: $161/sqft
- Tax assessed value: $274,273
- Annual tax amount: $3,803
- Date on market: 9/15/2026
- Listing terms: Cash,Conventional,Sell FHA or VA
- Electric utility on property: Yes
Estimated market value
$312,600
$297,000 - $328,000
$1,839/mo
Price history
| Date | Event | Price |
|---|---|---|
| 11/11/2026 | Price change | $309,900-1.6%$161/sqft |
Source:  MLSOK/OKCMAR as distributed by MLS GRID #1249142 Report a problem | ||
| 11/8/2026 | Price change | $314,9000%$164/sqft |
Source: MLSOK/OKCMAR as distributed by MLS GRID #1249142 Report a problem | ||
| 10/21/2026 | Price change | $314,901+0%$164/sqft |
Source: MLSOK/OKCMAR as distributed by MLS GRID #1249142 Report a problem | ||
| 9/15/2026 | Listed for sale | $314,900+8.8%$164/sqft |
Source: MLSOK/OKCMAR as distributed by MLS GRID #1249142 Report a problem | ||
| 3/28/2025 | Sold | $289,500$151/sqft |
Source: MLSOK/OKCMAR as distributed by MLS GRID #1155780 Report a problem | ||
| 2/22/2025 | Pending sale | $289,500$151/sqft |
Source: MLSOK/OKCMAR as distributed by MLS GRID #1155780 Report a problem | ||
| 2/17/2025 | Listed for sale | $289,500+18.2%$151/sqft |
Source: MLSOK/OKCMAR as distributed by MLS GRID #1155780 Report a problem | ||
| 8/20/2021 | Sold | $245,000+20.4%$127/sqft |
Source: MLSOK/OKCMAR as distributed by MLS GRID #967835 Report a problem | ||
| 4/6/2018 | Sold | $203,500-0.7%$106/sqft |
Source: MLSOK/OKCMAR as distributed by MLS GRID #810028 Report a problem | ||
| 3/9/2018 | Listed for sale | $204,900+3%$107/sqft |
Source: ShowOKC Real Estate #810028 Report a problem | ||
| 2/22/2015 | Listing removed | $198,890$103/sqft |
Source: BOLD Property Professionals LLC #567639 Report a problem | ||
| 11/12/2014 | Listed for sale | $198,890$103/sqft |
Source: BOLD Property Professionals LLC #567639 Report a problem | ||
| 10/10/2014 | Listing removed | $198,890$103/sqft |
Source: BOLD Property Professionals LLC #567639 Report a problem | ||
| 10/8/2014 | Listed for sale | $198,890+2.8%$103/sqft |
Source: BOLD Property Professionals LLC #567639 Report a problem | ||
| 1/6/2013 | Listing removed | $193,490$101/sqft |
Source: AAA BEST REALTY / TRI NGUYEN #502694 Report a problem | ||
| 10/14/2012 | Listed for sale | $193,490+0.3%$101/sqft |
Source: AAA BEST REALTY / TRI NGUYEN #502694 Report a problem | ||
| 6/25/2010 | Sold | $193,000$100/sqft |
Source: Public Record Report a problem | ||
Public tax history
| Year | Property taxes | Tax assessment |
|---|---|---|
| 2025 | $4,030 +6% | $32,912 +5% |
| 2024 | $3,802 +4.5% | $31,345 +5% |
| 2023 | $3,638 +3.4% | $29,853 +5% |
| 2022 | $3,517 +19.2% | $28,431 +14.9% |
| 2021 | $2,950 +3.1% | $24,735 +3% |
| 2020 | $2,861 +9.3% | $24,015 +3% |
| 2019 | $2,617 +4.4% | $23,316 +9.1% |
| 2018 | $2,506 | $21,368 |
| 2017 | $2,506 -7.9% | $21,368 |
| 2016 | $2,720 | $21,368 |
| 2015 | $2,720 +9.7% | $21,368 -1.2% |
| 2014 | $2,479 | $21,635 |
| 2013 | -- | $21,635 |
| 2012 | -- | $21,635 -0.8% |
| 2011 | -- | $21,815 +3379.3% |
| 2010 | -- | $627 +210.4% |
| 2009 | -- | $202 +5.2% |
| 2008 | -- | $192 |
| 2007 | -- | $192 |
Find assessor info on the county website
Monthly payment
Est. payment
Payment breakdown
Explore the cost of this home by adjusting the details. Changes won't be saved.Climate risks
Neighborhood: 73170
Nearby schools
Schools provided by the listing agent
- Elementary: Santa Fe ES
- Middle: Highland West JHS
- High: Southmoore HS
Source: MLSOK/OKCMAR as distributed by MLS GRID. This data may not be complete. We recommend contacting the local school district to confirm school assignments for this home.
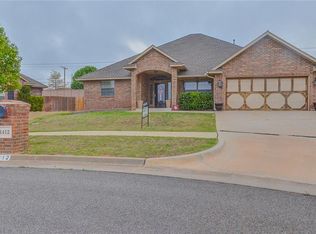
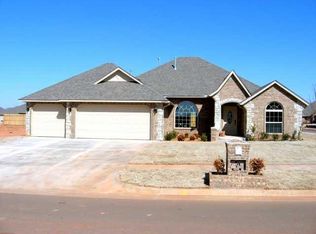
Similar homes
- $325,0004 bd2 ba2k sqft2408 SW 135th St, Oklahoma City, OK 73170For Sale
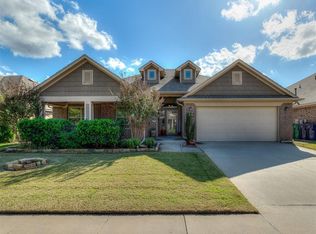 MLS ID #1256297, Colin Bennett, eXp Realty, LLC. MLSOK/OKCMAR as distributed by MLS GRID
- $312,0004 bd2 ba1.8k sqft313 SW 171st St, Oklahoma City, OK 73170For Sale
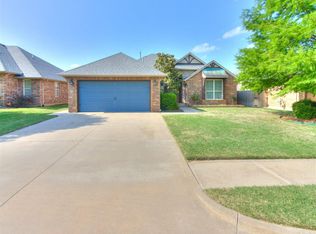 MLS ID #1254133, Hector Galvan, Better Homes And Gardens. MLSOK/OKCMAR as distributed by MLS GRID
- $325,0004 bd3 ba2.2k sqft2824 SW 107th St, Oklahoma City, OK 73170For Sale
 MLS ID #1253053, Kat Kosmala, Real Broker LLC. MLSOK/OKCMAR as distributed by MLS GRID
- $299,9993 bd2 ba1.7k sqft425 SW 170th Ter, Oklahoma City, OK 73170For Sale
 MLS ID #1242829, Teri Jordan, MK Partners Inc. MLSOK/OKCMAR as distributed by MLS GRID
