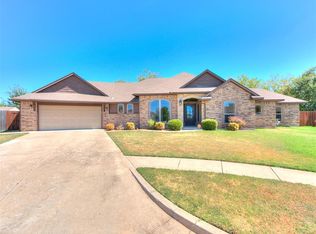
Tucked away, in the back of the neighborhood, in a quaint, little cul-de-sac you will find this hidden gem! Immediately you will appreciate the thoughtfully laid out floor design with rich finishes and an exceptional sense of serenity that come together in this beautifully upgraded home. From the moment you enter, you will automatically be drawn to the backyard views and the peaceful, greenspace backdrop that create a natural, calming connection to the outdoors—truly one of the home’s most special features.
Inside, you will appreciate the warm feel of the real wood flooring in the main areas, the thoughtfully laid-out design with maple cabinetry, granite countertops, arched details, crown molding, and carefully selected finishes create an inviting, timeless feel. The spacious kitchen is designed for both everyday living and entertaining, with ceiling-height cabinetry with decorative glass, a raised island with travertine backsplash, stainless steel appliances with gas range, and a generous walk-in pantry with built-ins everywhere you turn. The living area centers around a gorgeous gas fireplace designed with carefully crafted stacked stone, a beautiful brick hearth and a unique reclaimed wood mantle~ making this living room even more cozy and inviting.
The primary suite offers a luxurious retreat with a tray ceiling with added molding, dual vanities with granite countertops, a deep 6' jetted tub with a separate tiled shower and a generous walk-in closet with a window for natural lighting.
If an oversized 3-car garage,(with a 22ft depth for adequate parking & storage) or an in-ground Storm Shelter for added peace of mind isn't enough, what about a STEAM SAUNA ROOM just a few steps out into your garage? This enclosed, cedar-accented room is approximately 71 sq. ft. and includes electricity, controlled heat and air and an Airel Platinum steam sauna with shower features—a built-in retreat to escape to after a long, stressful day to rest and relax.
For sale
Price cut: $4K (9/26)
$335,000
312 Evie Pl, Moore, OK 73160
3beds
1,993sqft
Single Family Residence
Built in 2010
8,276 Square Feet Lot
$332,000 Zestimate®
$168/sqft
$12/mo HOA
What's special
Rich finishesCarefully selected finishesUnique reclaimed wood mantleArched detailsBeautiful brick hearthBackyard viewsSeparate tiled shower
- 66 days
- 497
- 62
Zillow last checked:
Listing updated:
Listed by:
Kimberly Callins 405-245-0530,
Metro First Realty Group
Source: MLSOK/OKCMAR as distributed by MLS GRID,MLS#: 1244681
Facts & features
Interior
Bedrooms & bathrooms
- Bedrooms: 3
- Bathrooms: 2
- Full bathrooms: 2
Heating
- Heat Pump
Cooling
- Heat Pump
Appliances
- Included: Dishwasher, Disposal, Microwave, Warming Drawer, Water Heater, Free-Standing Gas Oven, Free-Standing Gas Range
Features
- Flooring: Carpet, Tile, Wood
- Windows: Double Pane, Fiberglass Frame, Low-Emissivity Windows
- Number of fireplaces: 1
- Fireplace features: Gas Log
Interior area
- Total structure area: 1,993
- Total interior livable area: 1,993 sqft
Property
Parking
- Total spaces: 3
- Parking features: Concrete
- Garage spaces: 3
Features
- Levels: One
- Stories: 1
- Exterior features: Rain Gutters
- Fencing: Combination
Lot
- Size: 8,276 Square Feet
- Features: Cul-De-Sac
Details
- Parcel number: 312NONEEvie73160
- Special conditions: None
Construction
Type & style
- Home type: SingleFamily
- Architectural style: Traditional
- Property subtype: Single Family Residence
Materials
- Brick & Frame, Stucco
- Foundation: Slab
- Roof: Composition
Condition
- Year built: 2010
Details
- Builder name: McAlister Construction
Community & HOA
HOA
- Has HOA: Yes
- Services included: Common Area Maintenance
- HOA fee: $140 annually
Location
- Region: Moore
Financial & listing details
- Price per square foot: $168/sqft
- Tax assessed value: $244,885
- Annual tax amount: $3,475
- Date on market: 8/14/2026
- Listing terms: Cash,Conventional,Sell FHA or VA,VA
Estimated market value
$332,000
$315,000 - $349,000
$1,968/mo
Price history
| Date | Event | Price |
|---|---|---|
| 9/26/2026 | Price change | $335,000-1.2%$168/sqft |
Source:  MLSOK/OKCMAR as distributed by MLS GRID #1244681 Report a problem MLSOK/OKCMAR as distributed by MLS GRID #1244681 Report a problem | ||
| 8/14/2026 | Listed for sale | $339,000+63.4%$170/sqft |
Source: MLSOK/OKCMAR as distributed by MLS GRID #1244681 Report a problem | ||
| 5/2/2011 | Sold | $207,500$104/sqft |
Source: Public Record Report a problem | ||
Public tax history
| Year | Property taxes | Tax assessment |
|---|---|---|
| 2025 | $3,476 +4.1% | $29,386 +3% |
| 2024 | $3,340 +2.6% | $28,530 +3% |
| 2023 | $3,254 +1.6% | $27,699 +3% |
| 2022 | $3,203 +2.6% | $26,892 +3% |
| 2021 | $3,121 +3.1% | $26,109 +3% |
| 2020 | $3,027 +9.3% | $25,349 +3% |
| 2019 | $2,769 +3.1% | $24,610 +3% |
| 2018 | $2,685 | $23,894 |
| 2017 | $2,685 -7.9% | $23,894 |
| 2016 | $2,914 | $23,894 +2.6% |
| 2015 | $2,914 +12.7% | $23,285 -0.8% |
| 2014 | $2,585 | $23,482 |
| 2013 | -- | $23,482 |
| 2012 | -- | $23,482 +123.7% |
| 2011 | -- | $10,497 +1500.2% |
| 2010 | -- | $656 |
| 2009 | -- | $656 |
Find assessor info on the county website
Monthly payment
Est. payment
Payment breakdown
Explore the cost of this home by adjusting the details. Changes won't be saved.Climate risks
Neighborhood: 73160
Nearby schools
Schools provided by the listing agent
- Elementary: Winding Creek ES
- Middle: Central JHS
- High: Moore HS
Source: MLSOK/OKCMAR as distributed by MLS GRID. This data may not be complete. We recommend contacting the local school district to confirm school assignments for this home.


Similar homes
- $339,0004 bd2 ba1.9k sqft2613 NE 14th St, Moore, OK 73160For Sale
 MLS ID #1230325, Scott McAfee, Game Changer Real Estate. MLSOK/OKCMAR as distributed by MLS GRID
 - $380,0003 bd3 ba2.2k sqft1113 Kelsi Dr, Moore, OK 73160For Sale
 MLS ID #1227213, Sonya Weaver, RE/MAX Gemini. MLSOK/OKCMAR as distributed by MLS GRID
 - $314,0003 bd2 ba1.9k sqft3422 SE 31st Pl, Moore, OK 73165For Sale
 MLS ID #1247935, Lorri Green, Dillard Cies Real Estate. MLSOK/OKCMAR as distributed by MLS GRID
 - $389,0004 bd3 ba2k sqft2709 SE 20th Cir, Oklahoma City, OK 73160For Sale
 MLS ID #1251609, Nicholas Stephens, Cherrywood. MLSOK/OKCMAR as distributed by MLS GRID
