Welcome home to this beautifully maintained property offering the perfect blend of comfort, functionality and space to enjoy everyday living. Step inside to an inviting open floor plan featuring rich hardwood floors and durable tile throughout the main living areas. With three spacious bedrooms plus a dedicated study, there is plenty of flexibility for a home office, guest space or hobby room. The spacious living area is centered around a cozy fireplace and flows seamlessly into the kitchen and dining spaces, making entertaining easy. The light-filled kitchen features a gas range, abundant cabinetry and a large center island with plenty of room for meal prep and gathering. The private primary suite offers a relaxing retreat with two walk-in closets and an ensuite bathroom featuring a jetted soaking tub. Ceiling fans in every bedroom and the study add comfort throughout the home. Out back, enjoy a covered patio overlooking the above-ground pool, creating a great space for summer entertaining, relaxing or spending time with family and friends. The neighborhood also offers a community pool and playground for even more outdoor fun. Conveniently located near a hospital, dog park, shopping, dining and major highways, this home combines a welcoming neighborhood setting with easy access to everyday necessities. With its versatile floor plan, inviting living spaces and great indoor and outdoor features, this home is ready for its next owner! Seller is offering a credit for the windows!
For sale
$295,000
417 Shrill St, Norman, OK 73071
3beds
1,975sqft
Single Family Residence
Built in 2005
8,276 Square Feet Lot
$289,500 Zestimate®
$149/sqft
$24/mo HOA
What's special
Overlooking the above-ground poolInviting open floor planGas rangePrivate primary suiteThree spacious bedroomsTwo walk-in closetsRich hardwood floors
- 44 days
- 453
- 69
Zillow last checked:
Listing updated:
Listed by:
Kyle Davis 405-503-6627,
Keller Williams Ascent
Source: MLSOK/OKCMAR as distributed by MLS GRID,MLS#: 1252566
Facts & features
Interior
Bedrooms & bathrooms
- Bedrooms: 3
- Bathrooms: 2
- Full bathrooms: 2
Heating
- Central
Cooling
- Has cooling: Yes
Features
- Number of fireplaces: 1
- Fireplace features: Wood Burning
Interior area
- Total structure area: 1,975
- Total interior livable area: 1,975 sqft
Property
Parking
- Total spaces: 3
- Parking features: Garage
- Garage spaces: 3
Features
- Levels: Multi/Split
- Has private pool: Yes
- Pool features: Pool Cover
Lot
- Size: 8,276 Square Feet
- Features: Interior Lot
Details
- Parcel number: 417NONEShrill73071
- Special conditions: None
Construction
Type & style
- Home type: SingleFamily
- Architectural style: Traditional
- Property subtype: Single Family Residence
Materials
- Brick & Frame
- Foundation: Slab
- Roof: Composition
Condition
- Year built: 2005
Community & HOA
HOA
- Has HOA: Yes
- Services included: Common Area Maintenance, Pool, Recreation Facility
- HOA fee: $288 annually
Location
- Region: Norman
Financial & listing details
- Price per square foot: $149/sqft
- Tax assessed value: $214,775
- Annual tax amount: $2,878
- Date on market: 10/7/2026
Estimated market value
$289,500
$275,000 - $304,000
$2,232/mo
Price history
| Date | Event | Price |
|---|---|---|
| 11/20/2026 | Listed for sale | $295,000$149/sqft |
Source:  MLSOK/OKCMAR as distributed by MLS GRID #1252566 Report a problem | ||
| 11/4/2026 | Pending sale | $295,000$149/sqft |
Source: MLSOK/OKCMAR as distributed by MLS GRID #1252566 Report a problem | ||
| 10/7/2026 | Listed for sale | $295,000-1.6%$149/sqft |
Source: MLSOK/OKCMAR as distributed by MLS GRID #1252566 Report a problem | ||
| 10/7/2026 | Listing removed | $299,900$152/sqft |
Source: MLSOK/OKCMAR as distributed by MLS GRID #1238816 Report a problem | ||
| 9/1/2026 | Price change | $299,900-2.5%$152/sqft |
Source: MLSOK/OKCMAR as distributed by MLS GRID #1238816 Report a problem | ||
| 8/22/2026 | Price change | $307,500-2.3%$156/sqft |
Source: MLSOK/OKCMAR as distributed by MLS GRID #1238816 Report a problem | ||
| 8/8/2026 | Price change | $314,900-1.6%$159/sqft |
Source: MLSOK/OKCMAR as distributed by MLS GRID #1238816 Report a problem | ||
| 7/10/2026 | Listed for sale | $319,900+58.4%$162/sqft |
Source: MLSOK/OKCMAR as distributed by MLS GRID #1238816 Report a problem | ||
| 7/31/2017 | Sold | $202,000$102/sqft |
Source: MLSOK/OKCMAR as distributed by MLS GRID #776487 Report a problem | ||
| 6/21/2017 | Price change | $202,000+1%$102/sqft |
Source: Keller Williams Realty Mulinix #776487 Report a problem | ||
| 6/6/2017 | Listed for sale | $200,000+13.6%$101/sqft |
Source: Keller Williams Realty Okc #776487 Report a problem | ||
| 12/9/2015 | Sold | $176,000-13.5%$89/sqft |
Source: MLSOK/OKCMAR as distributed by MLS GRID #705870 Report a problem | ||
| 10/2/2015 | Listed for sale | $203,520+10.6%$103/sqft |
Source: Doug Miller & Associates LLC #705870 Report a problem | ||
| 5/19/2006 | Sold | $184,000$93/sqft |
Source: Public Record Report a problem | ||
Public tax history
| Year | Property taxes | Tax assessment |
|---|---|---|
| 2025 | $2,973 +3.3% | $25,773 +3% |
| 2024 | $2,877 +2.9% | $25,022 +3% |
| 2023 | $2,797 +7.5% | $24,293 +3% |
| 2022 | $2,601 -2.2% | $23,586 +3% |
| 2021 | $2,659 +5.4% | $22,899 +3% |
| 2020 | $2,522 +0.4% | $22,232 |
| 2019 | $2,513 -4.5% | $22,232 |
| 2018 | $2,631 | $22,232 |
| 2017 | $2,631 -0.1% | $22,232 |
| 2016 | $2,635 | $22,232 +6.2% |
| 2015 | $2,635 +7.7% | $20,938 |
| 2014 | $2,446 | $20,938 |
| 2013 | -- | $20,938 -0.1% |
| 2012 | -- | $20,963 -0.6% |
| 2011 | -- | $21,096 -0.9% |
| 2010 | -- | $21,289 +3% |
| 2009 | -- | $20,678 |
| 2008 | -- | $20,678 +3.7% |
| 2007 | -- | $19,945 +6849.5% |
| 2006 | -- | $287 |
| 2005 | -- | $287 |
| 2004 | -- | $287 |
| 2003 | -- | $287 |
Find assessor info on the county website
Monthly payment
Est. payment
Payment breakdown
Explore the cost of this home by adjusting the details. Changes won't be saved.Climate risks
Neighborhood: 73071
Nearby schools
Schools provided by the listing agent
- Elementary: Jefferson ES
- Middle: Longfellow MS
- High: Norman North HS
Source: MLSOK/OKCMAR as distributed by MLS GRID. This data may not be complete. We recommend contacting the local school district to confirm school assignments for this home.


Similar homes
- $287,4004 bd2 ba1.8k sqft221 Victory Dr, Norman, OK 73072For Sale
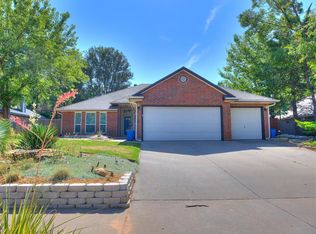 MLS ID #1255141, Kyle Davis, Keller Williams Ascent. MLSOK/OKCMAR as distributed by MLS GRID
- $284,9003 bd2 ba2.1k sqft969 Pinebrooke Ct, Norman, OK 73072For Sale
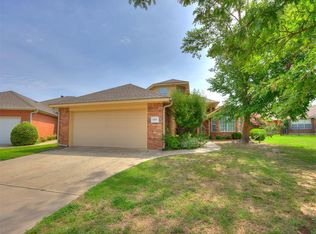 MLS ID #1236744, Josiah Kelsey, Real Broker LLC. MLSOK/OKCMAR as distributed by MLS GRID
- $372,5003 bd3 ba2.3k sqft101 Chardonnay Ln, Norman, OK 73071For Sale
 MLS ID #1248186, McKinzie Fernandez, Bailee & Co. Real Estate. MLSOK/OKCMAR as distributed by MLS GRID
- $345,0004 bd3 ba2k sqft1916 Inglenook Dr, Norman, OK 73071For Sale
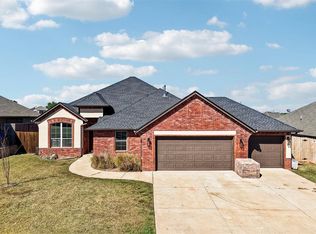 MLS ID #1253417, Logan Hagan, Heather & Company Realty Group. MLSOK/OKCMAR as distributed by MLS GRID
