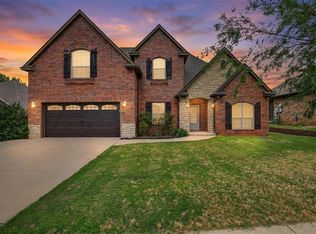
NEW PRICE!!! Move-in ready 4-bedroom, 2.5 bath home with a 3-car garage, storm shelter, and greenbelt views in Summit Lakes. Enjoy extra space and privacy while remaining close to city conveniences. Nestled deep within the neighborhood on a generously sized lot, this property offers a peaceful setting with low through traffic and nearby amenities including walking trails, lakes, a playground, and a soccer field.
The spacious kitchen features granite countertops, double pantries, and an oversized breakfast bar that flows seamlessly into the dining area. The living room offers hand-scraped hardwood flooring, soaring ceilings, and a striking rock fireplace with a custom mantel. The layout provides an open feel while maintaining separation between living and kitchen spaces.
The flexible floor plan includes four bedrooms, with the fourth bedroom currently serving as a home office. A split-bedroom design provides separation between the primary suite and secondary bedrooms. The spacious primary suite includes an ensuite bath and an Australian-style walk-about closet designed to maximize storage and organization.
Additional highlights include a large 6-8 person storm shelter, an extended concrete patio ideal for outdoor entertaining, and an expanded side concrete area providing convenient space for trash and recycling containers.
Combining functional living spaces, thoughtful features, and outdoor enjoyment, this home offers comfort, flexibility, and a desirable location within the community.
For sale
Price cut: $10K (8/5)
$339,000
2916 Kingswood Dr, Norman, OK 73071
4beds
1,998sqft
Single Family Residence
Built in 2014
8,838 Square Feet Lot
$-- Zestimate®
$170/sqft
$33/mo HOA
What's special
Generously sized lotOversized breakfast barGranite countertopsGreenbelt viewsDouble pantriesSpacious kitchenSoaring ceilings
- 45 days |
- 414 |
- 39 |
Likely to sell faster than
Zillow last checked:
Listing updated:
Listed by:
Vu Nguyen 405-627-8462,
Brix Realty
Source: MLSOK/OKCMAR as distributed by MLS GRID,MLS#: 1237562
Facts & features
Interior
Bedrooms & bathrooms
- Bedrooms: 4
- Bathrooms: 3
- Full bathrooms: 2
- 1/2 bathrooms: 1
Heating
- Has Heating (Unspecified Type)
Cooling
- Has cooling: Yes
Appliances
- Included: Dishwasher, Disposal, Microwave, Water Heater, Gas Range
Features
- Windows: Vinyl Frame
- Number of fireplaces: 1
- Fireplace features: Gas Log
Interior area
- Total structure area: 1,998
- Total interior livable area: 1,998 sqft
Property
Parking
- Total spaces: 3
- Parking features: Concrete
- Garage spaces: 3
Features
- Levels: One
- Stories: 1
- Patio & porch: Patio
- Fencing: Wood
Lot
- Size: 8,838 Square Feet
- Dimensions: .2029 Acres
- Features: Corner Lot
Details
- Parcel number: 2916NONEKingswood73071
- Special conditions: None
Construction
Type & style
- Home type: SingleFamily
- Architectural style: Dallas
- Property subtype: Single Family Residence
Materials
- Brick & Frame
- Foundation: Slab
- Roof: Composition
Condition
- Year built: 2014
Details
- Builder name: First Oklahoma Construction
Utilities & green energy
- Utilities for property: Cable Available, High Speed Internet, Public
Community & HOA
HOA
- Has HOA: Yes
- Services included: Greenbelt
- HOA fee: $399 annually
Location
- Region: Norman
Financial & listing details
- Price per square foot: $170/sqft
- Tax assessed value: $290,783
- Annual tax amount: $3,981
- Date on market: 7/2/2026
- Electric utility on property: Yes
Estimated market value
Not available
Estimated sales range
Not available
Not available
Price history
| Date | Event | Price |
|---|---|---|
| 8/5/2026 | Price change | $339,000-2.9%$170/sqft |
Source:  MLSOK/OKCMAR as distributed by MLS GRID #1237562 Report a problem MLSOK/OKCMAR as distributed by MLS GRID #1237562 Report a problem | ||
| 7/2/2026 | Listed for sale | $349,000+21.2%$175/sqft |
Source: MLSOK/OKCMAR as distributed by MLS GRID #1237562 Report a problem | ||
| 10/29/2021 | Sold | $288,000$144/sqft |
Source: MLSOK/OKCMAR as distributed by MLS GRID #979030 Report a problem | ||
| 10/7/2021 | Pending sale | $288,000$144/sqft |
Source: MLSOK/OKCMAR as distributed by MLS GRID #979030 Report a problem | ||
| 10/4/2021 | Listed for sale | $288,000+24.7%$144/sqft |
Source: MLSOK/OKCMAR as distributed by MLS GRID #979030 Report a problem | ||
| 12/17/2014 | Sold | $231,000+657.4%$116/sqft |
Source: MLSOK/OKCMAR as distributed by MLS GRID #540758 Report a problem | ||
| 1/8/2014 | Sold | $30,500$15/sqft |
Source: Public Record Report a problem | ||
Public tax history
| Year | Property taxes | Tax assessment |
|---|---|---|
| 2025 | $4,187 +5.2% | $34,893 +5% |
| 2024 | $3,980 +4.7% | $33,232 +5% |
| 2023 | $3,801 +4.3% | $31,650 |
| 2022 | $3,645 +24.1% | $31,650 +25.7% |
| 2021 | $2,936 +2.2% | $25,184 |
| 2020 | $2,873 +0.4% | $25,184 |
| 2019 | $2,862 | $25,184 |
| 2018 | $2,862 | $25,184 |
| 2017 | $2,862 -0.1% | $25,184 |
| 2016 | $2,865 | $25,184 |
| 2015 | $2,865 | $25,184 +6688.1% |
| 2014 | -- | $371 |
| 2013 | -- | $371 |
Find assessor info on the county website
Monthly payment
Est. payment
Payment breakdown
Explore the cost of this home by adjusting the details. Changes won't be saved.Climate risks
Neighborhood: 73071
Nearby schools
GreatSchools rating
- 8/10Washington Elementary SchoolGrades: PK-5Distance: 1.6 mi
- 6/10Irving Middle SchoolGrades: 6-8Distance: 0.7 mi
- 8/10Norman High SchoolGrades: 9-12Distance: 3.4 mi
Schools provided by the listing agent
- Elementary: Washington ES
- Middle: Irving MS
- High: Norman HS
Source: MLSOK/OKCMAR as distributed by MLS GRID. This data may not be complete. We recommend contacting the local school district to confirm school assignments for this home.
- $62,5004 bd3 ba1.9k sqft2912 Kingswood Dr, Norman, OK 73071Sold
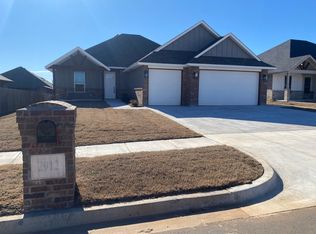
- $62,5004 bd3 ba1.9k sqft2909 Kingswood Dr, Norman, OK 73071Sold

- $62,5004 bd3 ba1.9k sqft2900 Kingswood Dr, Norman, OK 73071Sold
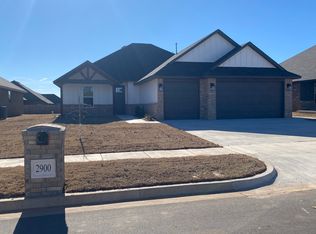
- $323,8004 bd1 ba2k sqft2917 Summit Terrace Dr, Norman, OK 73071Off Market
- $62,5004 bd-- ba1.9k sqft2908 Kingswood Dr, Norman, OK 73071Sold
- $312,3004 bd3 ba1.8k sqft2913 Summit Terrace Dr, Norman, OK 73071Off Market
- $317,7004 bd3 ba1.7k sqft701 Summit Hollow Dr, Norman, OK 73071Off Market
- $293,6004 bd2 ba1.7k sqft705 Summit Hollow Dr, Norman, OK 73071Off Market
A local agent can set up tours, give advice and negotiate with sellers.
Similar homes
- $339,9004 bd3 ba1.9k sqft2010 Allora Ct, Norman, OK 73071For Sale
 MLS ID #1242776, Andrea Dillard, Dillard Cies Real Estate. MLSOK/OKCMAR as distributed by MLS GRID
 - $355,0004 bd3 ba2.4k sqft300 Ridge Lake Blvd, Norman, OK 73071For Sale
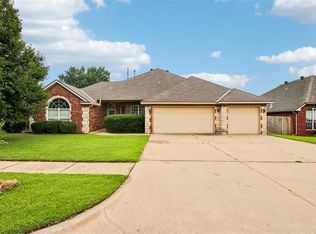 MLS ID #1233448, Heather Schleeper, Heather & Company Realty Group. MLSOK/OKCMAR as distributed by MLS GRID
 - $349,9004 bd2 ba2k sqft2600 Summit Crossing Pkwy, Norman, OK 73071For Sale
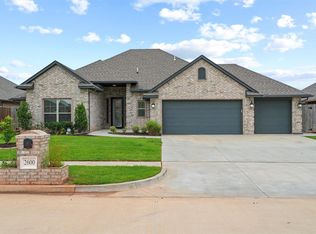 MLS ID #1234813, Hansom Wong, Keller Williams Realty-Mulinix. MLSOK/OKCMAR as distributed by MLS GRID
 - $329,9003 bd3 ba2k sqft409 Horizon View Ct, Norman, OK 73071For Sale
 MLS ID #1235067, Toni Gambill, LPT Realty. MLSOK/OKCMAR as distributed by MLS GRID
 - $325,0003 bd2 ba1.8k sqft2820 Summit Crossing Pkwy, Norman, OK 73071For SaleMLS ID #1222060, Kayla Stone, MBZ Property Management LLC BO. MLSOK/OKCMAR as distributed by MLS GRID
- $290,0003 bd2 ba1.7k sqft1302 Pebble Pond Dr, Norman, OK 73071For SaleMLS ID #1243576, April Peterson, Brix Realty. MLSOK/OKCMAR as distributed by MLS GRID
- $299,9004 bd2 ba1.9k sqft3212 E Valley Mdw, Norman, OK 73071For SaleMLS ID #1238967, Larry Griffin, Griffin Real Estate. MLSOK/OKCMAR as distributed by MLS GRID
- $330,0004 bd2 ba2k sqft1322 Reid Pryor Rd, Norman, OK 73072For SaleMLS ID #1239267, Dustin Hart, Capital Real Estate - MWC. MLSOK/OKCMAR as distributed by MLS GRID
- $356,9004 bd2 ba1.9k sqft2518 Birmingham Dr, Norman, OK 73071For SaleMLS ID #1220624, Barry Hurley, Dillard Cies Real Estate. MLSOK/OKCMAR as distributed by MLS GRID
- $295,0004 bd2 ba1.7k sqft1400 Biltmore Ct, Norman, OK 73071For SaleMLS ID #1232581, Danielle Rogers, Oak & Prairie Real Estate, LLC. MLSOK/OKCMAR as distributed by MLS GRID
- $299,0003 bd2 ba1.9k sqft1405 Jami Dr, Norman, OK 73071For SaleMLS ID #1233864, Kody Khodabakhsh, Ariston Realty. MLSOK/OKCMAR as distributed by MLS GRID
- $383,9003 bd3 ba1.7k sqft3911 Black Mesa Rd, Norman, OK 73071For SaleMLS ID #1243560, Warren Taber, Old Town Realtors. MLSOK/OKCMAR as distributed by MLS GRID
- $350,0003 bd2 ba1.8k sqft2124 Turtle Creek Dr, Norman, OK 73071For SaleMLS ID #1222042, Allison Bales, Heather & Company Realty Group. MLSOK/OKCMAR as distributed by MLS GRID
- $300,0004 bd2 ba1.8k sqft1405 Luke Ln, Norman, OK 73072For SaleMLS ID #1236694, Benjamin Lytle, Opendoor Brokerage, LLC. MLSOK/OKCMAR as distributed by MLS GRID
- $299,0003 bd2 ba1.6k sqft516 NE 23rd Ave, Norman, OK 73072For SaleMLS ID #1237030, Debra Hubbard, McCurdy Real Estate, Inc.. MLSOK/OKCMAR as distributed by MLS GRID
- $340,0004 bd3 ba1.8k sqft3005 Montane Dr, Norman, OK 73069For SaleMLS ID #1235172, Alaina Legendre, 360 Realty. MLSOK/OKCMAR as distributed by MLS GRID
- $235,0003 bd2 ba1.3k sqft1633 Rangeline Rd, Norman, OK 73071For SaleMLS ID #1242481, Stacey Haralson, Providence Realty. MLSOK/OKCMAR as distributed by MLS GRID
- $420,0005 bd3 ba2.7k sqft3705 Kings Canyon Rd, Norman, OK 73071For SaleMLS ID #1238931, Joycilyn George, Heather & Company Realty Group. MLSOK/OKCMAR as distributed by MLS GRID
- $370,0004 bd2 ba2.1k sqft1312 Monterey Dr, Norman, OK 73072For SaleMLS ID #1228329, Shelby Cummings, Keller Williams Realty Elite. MLSOK/OKCMAR as distributed by MLS GRID
- $295,0003 bd2 ba1.5k sqft1714 Logans Way, Norman, OK 73072For SaleMLS ID #1242001, Dylan Morris, Bailee & Co. Real Estate. MLSOK/OKCMAR as distributed by MLS GRID
