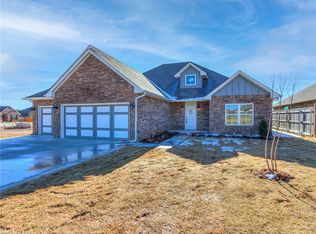
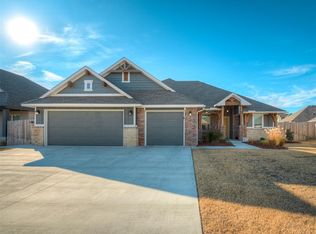
**Priced Below Market Value! Owner VERY motivated to sell** Located in the sought-after St. James Addition, where upscale living meets exceptional community amenities including a clubhouse, resort-style pool, & gym. Inside, soaring 10-foot ceilings extend throughout the entire home, creating an open, airy feel. Lovely inlays & abundant canned lighting lead into light-filled living spaces enhanced by large bay windows overlooking the backyard. The kitchen is designed with granite countertops, a spacious island featuring a wash basin sink, under-counter lighting, and a large tile backsplash. Whirlpool gas stove, microwave, and dishwasher—offer both style and performance. Tile flooring, elegant pendant lighting, & a chandelier over the dining area complete this sophisticated space. The primary suite features a generously sized bedroom with 2-inch wood blinds, & plush carpeting. The primary bath includes a dual vanity sink, separate shower, large garden tub, & private toilet space. Additional highlights include a mudroom entry from the garage, a dedicated laundry room with cabinetry, granite countertop, & tile flooring. Thoughtful lighting is found throughout, enhancing both functionality & ambiance. Step outside to enjoy a large covered back patio with beautiful wood ceiling accents—perfect for entertaining or relaxing. A gas line is already in place for a grill or hot tub. Blending elevated finishes with everyday comfort, & enhanced by the exclusive amenities of St. James Addition, this home offers a lifestyle of elegance, convenience, & community. Minutes from university campus, entertainment, & shopping districts.
For sale
Price cut: $12K (8/28)
$339,900
2518 Birmingham Dr, Norman, OK 73071
4beds
1,948sqft
Single Family Residence
Built in 2023
0.26 Acres Lot
$-- Zestimate®
$174/sqft
$30/mo HOA
What's special
Welcoming front porchSpacious backyardElegant pendant lightingTile flooringGranite countertopsAbundant canned lightingPlush carpeting
- 169 days
- 374
- 22
Zillow last checked:
Listing updated:
Listed by:
Barry Hurley 405-833-6820,
Dillard Cies Real Estate
Source: MLSOK/OKCMAR as distributed by MLS GRID,MLS#: 1220624
Facts & features
Interior
Bedrooms & bathrooms
- Bedrooms: 4
- Bathrooms: 2
- Full bathrooms: 2
Heating
- Has Heating (Unspecified Type)
Cooling
- Has cooling: Yes
Appliances
- Included: Dishwasher, Disposal, Microwave, Free-Standing Electric Oven, Free-Standing Gas Range
Features
- Flooring: Combination, Tile
- Has fireplace: No
- Fireplace features: None
Interior area
- Total structure area: 1,948
- Total interior livable area: 1,948 sqft
Property
Parking
- Total spaces: 2
- Parking features: Garage
- Garage spaces: 2
Features
- Levels: One
- Stories: 1
Lot
- Size: 0.26 Acres
- Features: Corner Lot
Details
- Parcel number: 2518NONEBirmingham73071
- Special conditions: None
Construction
Type & style
- Home type: SingleFamily
- Architectural style: Traditional
- Property subtype: Single Family Residence
Materials
- Brick & Frame
- Foundation: Slab
- Roof: Composition
Condition
- Year built: 2023
Utilities & green energy
- Utilities for property: Cable Available, High Speed Internet, Public
Community & HOA
HOA
- Has HOA: Yes
- Services included: Common Area Maintenance, Pool, Recreation Facility
- HOA fee: $365 annually
Location
- Region: Norman
Financial & listing details
- Price per square foot: $174/sqft
- Tax assessed value: $340,872
- Annual tax amount: $77
- Date on market: 3/24/2026
- Electric utility on property: Yes
Estimated market value
Not available
Estimated sales range
Not available
Not available
Price history
| Date | Event | Price |
|---|---|---|
| 8/28/2026 | Price change | $339,900-3.4%$174/sqft |
Source:  MLSOK/OKCMAR as distributed by MLS GRID #1220624 Report a problem MLSOK/OKCMAR as distributed by MLS GRID #1220624 Report a problem | ||
| 8/18/2026 | Price change | $351,900-1.4%$181/sqft |
Source: MLSOK/OKCMAR as distributed by MLS GRID #1220624 Report a problem | ||
| 7/9/2026 | Price change | $356,900-1.7%$183/sqft |
Source: MLSOK/OKCMAR as distributed by MLS GRID #1220624 Report a problem | ||
| 3/24/2026 | Listed for sale | $362,900+7.7%$186/sqft |
Source: MLSOK/OKCMAR as distributed by MLS GRID #1220624 Report a problem | ||
| 6/28/2024 | Sold | $337,000-2.3%$173/sqft |
Source: MLSOK/OKCMAR as distributed by MLS GRID #1103353 Report a problem | ||
| 5/10/2024 | Pending sale | $345,000$177/sqft |
Source: MLSOK/OKCMAR as distributed by MLS GRID #1103353 Report a problem | ||
| 3/12/2024 | Listed for sale | $345,000+443.3%$177/sqft |
Source: MLSOK/OKCMAR as distributed by MLS GRID #1103353 Report a problem | ||
| 7/8/2022 | Sold | $63,500$33/sqft |
Source: Public Record Report a problem | ||
Public tax history
| Year | Property taxes | Tax assessment |
|---|---|---|
| 2025 | $4,908 +6357.9% | $40,904 +6321.4% |
| 2024 | $76 | $637 |
| 2023 | $76 +4.1% | $637 |
| 2022 | $73 -5.2% | $637 |
| 2021 | $77 +1.3% | $637 |
| 2020 | $76 +0.8% | $637 |
| 2019 | $75 | $637 |
| 2018 | $75 | $637 |
| 2017 | $75 | $637 |
| 2016 | -- | $637 |
Find assessor info on the county website
Monthly payment
Est. payment
Payment breakdown
Explore the cost of this home by adjusting the details. Changes won't be saved.Climate risks
Neighborhood: 73071
Nearby schools
Schools provided by the listing agent
- Elementary: Ronald Reagan ES
- Middle: Irving MS
- High: Norman HS
Source: MLSOK/OKCMAR as distributed by MLS GRID. This data may not be complete. We recommend contacting the local school district to confirm school assignments for this home.
Similar homes
- $339,0004 bd3 ba1.9k sqft2916 Kingswood Dr, Norman, OK 73071For Sale
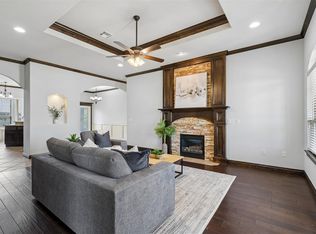 MLS ID #1237562, Vu Nguyen, Brix Realty. MLSOK/OKCMAR as distributed by MLS GRID
 - $349,9004 bd2 ba2k sqft2600 Summit Crossing Pkwy, Norman, OK 73071For Sale
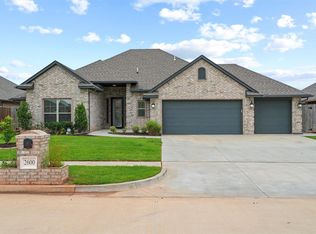 MLS ID #1234813, Hansom Wong, Keller Williams Realty-Mulinix. MLSOK/OKCMAR as distributed by MLS GRID
 - $325,0003 bd2 ba1.8k sqft2820 Summit Crossing Pkwy, Norman, OK 73071For Sale
 MLS ID #1222060, Kayla Stone, MBZ Property Management LLC BO. MLSOK/OKCMAR as distributed by MLS GRID
 - $329,9003 bd3 ba2k sqft409 Horizon View Ct, Norman, OK 73071For Sale
 MLS ID #1235067, Toni Gambill, LPT Realty. MLSOK/OKCMAR as distributed by MLS GRID
