
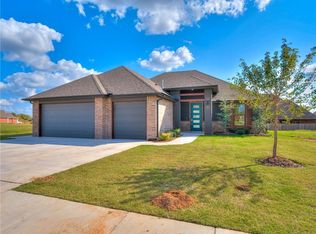
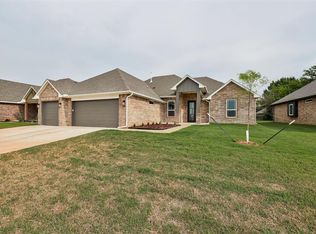
Discover this beautiful 4-bedroom, 2-bath home in the sought-after Monterey addition, featuring a desirable open-concept floor plan, a three-car garage, and exceptional curb appeal. The inviting covered front porch with wood accent beams, manicured lawn, and low-maintenance landscaping create a warm welcome.
Inside, you'll appreciate the open layout with 10-foot ceilings, durable wood-look tile flooring, abundant recessed lighting, and large living room windows that fill the space with natural light. A cozy gas-log fireplace creates the perfect gathering spot for family and friends.
The well-designed kitchen showcases elegant quartz countertops, pendant lighting, walk-in pantry, stainless steel appliances, a four-burner GE gas cooktop with griddle, double ovens, and a refrigerator that stays with the home. A functional layout that provides excellent flow for hosting guests or everyday living.
The spacious primary suite features a ceiling fan and a luxurious en-suite bath complete with a deep soaking tub, walk-in shower with bench, double vanity, and a private water closet. The flexible fourth bedroom is ideal for a home office, guest room, or hobby space.
Additional conveniences include plenty of storage space throughout the home, a well-equipped laundry/mudroom with built-in cabinetry, countertop workspace, and extra storage closet. This thoughtfully designed home combines style, comfort, and functionality in one exceptional package.
For sale
$374,900
1304 Torrey Pines Rd, Norman, OK 73072
4beds
1,991sqft
Single Family Residence
Built in 2022
7,278 Square Feet Lot
$-- Zestimate®
$188/sqft
$27/mo HOA
What's special
Manicured lawnElegant quartz countertopsWalk-in shower with benchDeep soaking tubOpen-concept floor planLow-maintenance landscapingSpacious primary suite
- 50 days
- 301
- 14
Zillow last checked:
Listing updated:
Listed by:
Barry Hurley 405-833-6820,
Dillard Cies Real Estate
Source: MLSOK/OKCMAR as distributed by MLS GRID,MLS#: 1241792
Facts & features
Interior
Bedrooms & bathrooms
- Bedrooms: 4
- Bathrooms: 2
- Full bathrooms: 2
Primary bedroom
- Description: Built Ins,Ceiling Fan,Walk In Closet
Bedroom
- Description: Built Ins,Ceiling Fan
Bedroom
- Description: Built Ins,Ceiling Fan
Bedroom
- Description: Built Ins,Ceiling Fan
Bathroom
- Description: Built Ins,Tub & Shower
Bathroom
- Description: Built Ins,Full Bath,His & Hers Bath,Shower,Tub
Kitchen
- Description: Breakfast Bar,Built Ins,Island,Kitchen,Pantry
Living room
- Description: Ceiling Fan,Family,Family/Den,Fireplace,Living Room
Other
- Description: Built Ins,Eating Space,Living/Dining
Heating
- Has Heating (Unspecified Type)
Cooling
- Has cooling: Yes
Appliances
- Included: Dishwasher, Disposal, Microwave, Refrigerator, Electric Oven, Double Oven, Free-Standing Gas Range
Features
- Flooring: Carpet, Tile
- Number of fireplaces: 1
- Fireplace features: Gas Log
Interior area
- Total structure area: 1,991
- Total interior livable area: 1,991 sqft
Property
Parking
- Total spaces: 3
- Parking features: Concrete
- Garage spaces: 3
Features
- Levels: One
- Stories: 1
- Exterior features: Rain Gutters
Lot
- Size: 7,278 Square Feet
- Features: Interior Lot
Details
- Parcel number: 1304NONETorreyPines73072
- Special conditions: None
Construction
Type & style
- Home type: SingleFamily
- Architectural style: Traditional
- Property subtype: Single Family Residence
Materials
- Brick & Frame
- Foundation: Slab
- Roof: Composition
Condition
- Year built: 2022
Utilities & green energy
- Utilities for property: Cable Available, High Speed Internet, Public
Community & HOA
HOA
- Has HOA: Yes
- Services included: Greenbelt, Common Area Maintenance
- HOA fee: $325 annually
Location
- Region: Norman
Financial & listing details
- Price per square foot: $188/sqft
- Tax assessed value: $3,559
- Annual tax amount: $4,953
- Date on market: 7/30/2026
- Electric utility on property: Yes
Estimated market value
Not available
Estimated sales range
Not available
Not available
Price history
| Date | Event | Price |
|---|---|---|
| 7/30/2026 | Listed for sale | $374,900$188/sqft |
Source:  MLSOK/OKCMAR as distributed by MLS GRID #1241792 Report a problem MLSOK/OKCMAR as distributed by MLS GRID #1241792 Report a problem | ||
Public tax history
| Year | Property taxes | Tax assessment |
|---|---|---|
| 2016 | -- | $427 |
Find assessor info on the county website
Monthly payment
Est. payment
Payment breakdown
Explore the cost of this home by adjusting the details. Changes won't be saved.Climate risks
Neighborhood: 73072
Nearby schools
Schools provided by the listing agent
- Elementary: Ronald Reagan ES
- Middle: Irving MS
- High: Norman HS
Source: MLSOK/OKCMAR as distributed by MLS GRID. This data may not be complete. We recommend contacting the local school district to confirm school assignments for this home.
Similar homes
- $399,0004 bd3 ba2.1k sqft1322 Presidio Dr, Norman, OK 73072For Sale
 MLS ID #1245872, Debbie Bugg, Metro Brokers of Oklahoma. MLSOK/OKCMAR as distributed by MLS GRID
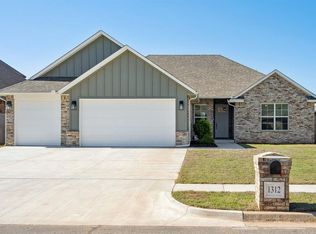
 - $369,9004 bd2 ba2.1k sqft1312 Monterey Dr, Norman, OK 73072For Sale
 MLS ID #1228329, Shelby Cummings, Keller Williams Realty Elite. MLSOK/OKCMAR as distributed by MLS GRID
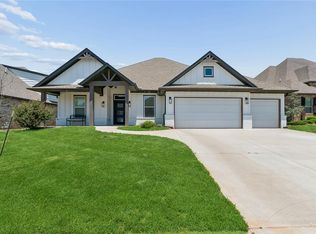
 - $413,5004 bd3 ba2.2k sqft1329 Monterey Dr, Norman, OK 73072For Sale
 MLS ID #1232426, Martha Vasquez, Whittington Realty LLC. MLSOK/OKCMAR as distributed by MLS GRID
 - $405,0004 bd2 ba2.1k sqft3014 Pescara Dr, Norman, OK 73071For Sale
 MLS ID #1240052, Erin Brendemihl, Dillard Cies Real Estate. MLSOK/OKCMAR as distributed by MLS GRID
