Fabulously remodeled home in Prairie Creek! No need to look at new, this one has it all! Beautiful new laminate flooring and fresh neutral paint throughout draws you in to so many beautiful features and upgrades, you'll want to move right on in. Fall is upon us and the gas log fireplace is ready for the task. Wait until you see the contemporarily appointed kitchen complete with tons of natural lighting, farm sink, endless premium kitchen counters, new custom cabinetry, and all new Frigidaire stainless steel refrigerator, dishwasher, and chef's gas oven. Versatile floor plan offers two dining areas or make it your own with an extra space for the in-home office, exercise room, or cozy den. The master suite is a luxurious retreat with totally remodeled bath with gorgeous new walk in shower with frameless glass doors. You'll love the large vanity and his/hers walk-in closets. Ample size secondary bedrooms have easy access to yet another totally remodeled bath with new tub/shower combo, vanity, and all new modern fixtures. Other upgrades include new HVAC system, updated hot water tank, garage door lift, and new garbage disposal. The location couldn't be any better with a Walmart about 1 mile away and other amenities in every direction. I35 is only minutes away making an easy commute to anywhere. Put this one first and end your search!
For sale
$299,999
3428 Remington St, Norman, OK 73072
3beds
1,795sqft
Single Family Residence
Built in 1994
6,098 Square Feet Lot
$291,500 Zestimate®
$167/sqft
$-- HOA
What's special
Contemporarily appointed kitchenLarge vanityFresh neutral paint throughoutVersatile floor planTwo dining areasAmple size secondary bedroomsBeautiful new laminate flooring
- 3 days
- 305
- 24
Likely to sell faster than
Zillow last checked:
Listing updated:
Listed by:
James Teague 405-343-2449,
Independent Realty of Oklahoma
Source: MLSOK/OKCMAR as distributed by MLS GRID,MLS#: 1254928
Facts & features
Interior
Bedrooms & bathrooms
- Bedrooms: 3
- Bathrooms: 2
- Full bathrooms: 2
Primary bedroom
- Description: Ceiling Fan,Double Vanities,Remodeled,Shower,Walk In Closet
- Area: 225 Square Feet
- Dimensions: 15 x 15
Bedroom
- Description: Walk In Closet
- Area: 121 Square Feet
- Dimensions: 11 x 11
Bedroom
- Description: Walk In Closet
- Area: 130 Square Feet
- Dimensions: 13 x 10
Dining room
- Description: Breakfast Bar,Eating Space
- Area: 144 Square Feet
- Dimensions: 12 x 12
Kitchen
- Description: Breakfast Bar,Eating Space,Kitchen
- Area: 144 Square Feet
- Dimensions: 12 x 12
Living room
- Description: Ceiling Fan,Fireplace,Living Room
- Area: 288 Square Feet
- Dimensions: 16 x 18
Other
- Description: Built Ins,Living/Dining
- Area: 154 Square Feet
- Dimensions: 11 x 14
Heating
- Central
Cooling
- Has cooling: Yes
Appliances
- Included: Free-Standing Electric Oven, Free-Standing Gas Range
Features
- Paint Woodwork
- Flooring: Carpet, Tile, Wood
- Number of fireplaces: 1
- Fireplace features: Gas Log
Interior area
- Total structure area: 1,795
- Total interior livable area: 1,795 sqft
Property
Parking
- Total spaces: 2
- Parking features: Garage
- Garage spaces: 2
Features
- Levels: One
- Stories: 1
- Fencing: Wood
Lot
- Size: 6,098 Square Feet
- Features: Interior Lot
Details
- Parcel number: 3428NONERemington73072
- Special conditions: None
Construction
Type & style
- Home type: SingleFamily
- Architectural style: Traditional
- Property subtype: Single Family Residence
Materials
- Brick & Frame
- Foundation: Slab
- Roof: Composition
Condition
- Year built: 1994
Utilities & green energy
- Utilities for property: Cable Available, Public
Community & HOA
Location
- Region: Norman
Financial & listing details
- Price per square foot: $167/sqft
- Tax assessed value: $173,087
- Annual tax amount: $2,492
- Date on market: 10/21/2026
- Listing terms: Cash,Conventional,VA
- Electric utility on property: Yes
Estimated market value
$291,500
$277,000 - $306,000
$1,756/mo
Price history
| Date | Event | Price |
|---|---|---|
| 10/21/2026 | Listed for sale | $299,999+50%$167/sqft |
Source:  MLSOK/OKCMAR as distributed by MLS GRID #1254928 Report a problem | ||
| 8/31/2026 | Sold | $200,000-14.9%$111/sqft |
Source: MLSOK/OKCMAR as distributed by MLS GRID #1241301 Report a problem | ||
| 8/16/2026 | Pending sale | $235,000$131/sqft |
Source: MLSOK/OKCMAR as distributed by MLS GRID #1241301 Report a problem | ||
| 8/3/2026 | Listed for sale | $235,000+63.2%$131/sqft |
Source: MLSOK/OKCMAR as distributed by MLS GRID #1241301 Report a problem | ||
| 3/30/2009 | Sold | $144,000+1.4%$80/sqft |
Source: Public Record Report a problem | ||
| 11/16/2008 | Price change | $142,000-2.1%$79/sqft |
Source: Homes.com #226763 Report a problem | ||
| 10/6/2008 | Listed for sale | $145,000$81/sqft |
Source: Homes.com #226763 Report a problem | ||
Public tax history
| Year | Property taxes | Tax assessment |
|---|---|---|
| 2025 | $2,492 +5.2% | $20,770 +5% |
| 2024 | $2,369 +4.7% | $19,781 +5% |
| 2023 | $2,262 +9.5% | $18,839 +5% |
| 2022 | $2,066 -0.4% | $17,942 +5% |
| 2021 | $2,074 +2.2% | $17,088 |
| 2020 | $2,030 +0.4% | $17,088 |
| 2019 | $2,023 | $17,088 |
| 2018 | $2,023 | $17,088 |
| 2017 | $2,023 | $17,088 |
| 2016 | -- | $17,088 +4.9% |
| 2015 | -- | $16,295 |
| 2014 | $1,903 | $16,295 |
| 2013 | -- | $16,295 -2.2% |
| 2012 | -- | $16,663 -1.1% |
| 2011 | -- | $16,847 -1.1% |
| 2010 | -- | $17,030 +10.4% |
| 2009 | -- | $15,425 +5% |
| 2008 | -- | $14,691 -17.7% |
| 2007 | -- | $17,851 +21% |
| 2006 | -- | $14,751 +16.2% |
| 2005 | -- | $12,690 |
| 2004 | -- | $12,690 |
| 2003 | -- | $12,690 -2% |
| 2002 | -- | $12,949 +7.1% |
| 2001 | -- | $12,086 |
Find assessor info on the county website
Monthly payment
Est. payment
Payment breakdown
Explore the cost of this home by adjusting the details. Changes won't be saved.Climate risks
Neighborhood: 73072
Nearby schools
Schools provided by the listing agent
- Elementary: Adams ES
- Middle: Whittier MS
- High: Norman HS
Source: MLSOK/OKCMAR as distributed by MLS GRID. This data may not be complete. We recommend contacting the local school district to confirm school assignments for this home.


Similar homes
- $312,4004 bd3 ba2k sqft4108 Wood Castle St, Norman, OK 73072For Sale
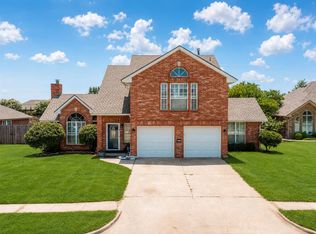 MLS ID #1240531, Vernon Miller, The Miller Dream Team. MLSOK/OKCMAR as distributed by MLS GRID
- $284,9003 bd2 ba2.1k sqft969 Pinebrooke Ct, Norman, OK 73072For Sale
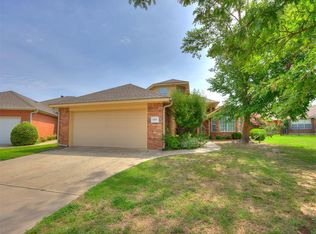 MLS ID #1236744, Josiah Kelsey, Real Broker LLC. MLSOK/OKCMAR as distributed by MLS GRID
- $299,9994 bd2 ba1.8k sqft4401 Spotted Owl Cir, Norman, OK 73072For Sale
 MLS ID #1238508, Ross Pruitt, Choice Realty Metro Brokers of. MLSOK/OKCMAR as distributed by MLS GRID
- $349,0004 bd2 ba2.6k sqft4001 Bluestem Cir, Norman, OK 73072For Sale
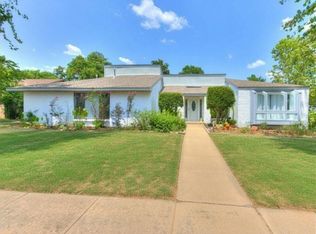 MLS ID #1242196, Falisha Keel, Lighthouse 405 Real Estate LLC. MLSOK/OKCMAR as distributed by MLS GRID
