Stunning Craftsman style 3-bedroom home located in Flint Hills. The kitchen boasts beautiful quartz countertops, painted cabinetry, stainless steel appliances with gas range, and large island/eating surface. The spacious open living/dining layout is great for entertaining! The split floorplan allows privacy between the primary suite and secondary bedrooms. You'll love the large utility room with folding surface and ample storage, along with the convenient drop zone by the garage for coats, bags, and shoes for those on the go! Hang out on the covered back patio that overlooks a nice sized fully fenced yard! Flint Hills offers a playground and splashpad for outdoor enjoyment.
For sale
$314,900
3621 Cassidy Dr, Norman, OK 73069
3beds
1,586sqft
Single Family Residence
Built in 2024
5,976 Square Feet Lot
$312,000 Zestimate®
$199/sqft
$23/mo HOA
What's special
Beautiful quartz countertopsPainted cabinetryCovered back patio
- 42 days
- 118
- 12
Zillow last checked:
Listing updated:
Listed by:
Steven Morren 405-250-3000,
Sterling Real Estate
Source: MLSOK/OKCMAR as distributed by MLS GRID,MLS#: 1241671
Facts & features
Interior
Bedrooms & bathrooms
- Bedrooms: 3
- Bathrooms: 2
- Full bathrooms: 2
Primary bedroom
- Description: Double Vanities,Full Bath,Shower,Tub,Walk In Closet
Bathroom
- Description: Full Bath,Tub & Shower
Kitchen
- Description: Island,Pantry
Other
- Description: Ceiling Fan,Living/Dining
Heating
- Has Heating (Unspecified Type)
Cooling
- Has cooling: Yes
Appliances
- Included: Dishwasher, Disposal, Microwave, Water Heater, Gas Oven, Self Cleaning Oven, Free-Standing Gas Range
- Laundry: Laundry Room
Features
- Paint Woodwork
- Flooring: Carpet, Tile
- Windows: Window Treatments, Double Pane, Low E, Vinyl Frame
- Has fireplace: No
- Fireplace features: None
Interior area
- Total structure area: 1,586
- Total interior livable area: 1,586 sqft
Property
Parking
- Total spaces: 2
- Parking features: Concrete
- Garage spaces: 2
Features
- Levels: One
- Stories: 1
- Patio & porch: Patio, Porch
- Fencing: Wood
Lot
- Size: 5,976 Square Feet
- Features: Interior Lot
Details
- Parcel number: 3621NONECassidy73069
- Special conditions: None
Construction
Type & style
- Home type: SingleFamily
- Architectural style: Craftsman
- Property subtype: Single Family Residence
Materials
- Brick & Frame
- Foundation: Slab
- Roof: Composition
Condition
- Year built: 2024
Details
- Builder name: Ideal Homes
Utilities & green energy
- Utilities for property: Public
Community & HOA
HOA
- Has HOA: Yes
- Services included: Common Area Maintenance
- HOA fee: $270 annually
Location
- Region: Norman
Financial & listing details
- Price per square foot: $199/sqft
- Tax assessed value: $316,527
- Annual tax amount: $115
- Date on market: 7/29/2026
- Listing terms: Cash,Conventional,Sell FHA or VA
- Electric utility on property: Yes
Estimated market value
$312,000
$296,000 - $328,000
$2,104/mo
Price history
| Date | Event | Price |
|---|---|---|
| 7/29/2026 | Listed for sale | $314,900+25%$199/sqft |
Source:  MLSOK/OKCMAR as distributed by MLS GRID #1241671 Report a problem MLSOK/OKCMAR as distributed by MLS GRID #1241671 Report a problem | ||
| 12/12/2024 | Sold | $252,000$159/sqft |
Source: Public Record Report a problem | ||
Public tax history
| Year | Property taxes | Tax assessment |
|---|---|---|
| 2025 | $4,558 +3898.2% | $37,983 +3877.3% |
| 2024 | $114 | $955 |
Find assessor info on the county website
Monthly payment
Est. payment
Payment breakdown
Explore the cost of this home by adjusting the details. Changes won't be saved.Climate risks
Neighborhood: 73069
Nearby schools
Schools provided by the listing agent
- Elementary: Adams ES
- Middle: Whittier MS
- High: Norman North HS
Source: MLSOK/OKCMAR as distributed by MLS GRID. This data may not be complete. We recommend contacting the local school district to confirm school assignments for this home.


Similar homes
- $349,9003 bd3 ba1.8k sqft512 Mosswood Dr, Norman, OK 73069For Sale
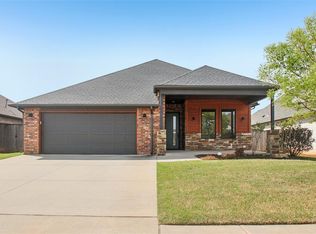 MLS ID #1247399, Wendy Welcher, The Real Estate Counsel. MLSOK/OKCMAR as distributed by MLS GRID
 - $350,0004 bd2 ba1.8k sqft3727 Hardy Dr, Norman, OK 73069For Sale
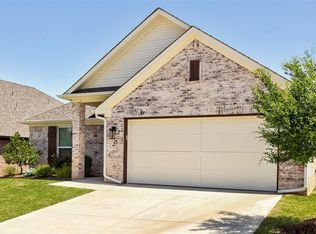 MLS ID #1242775, Melisa Talley, 828 Real Estate LLC. MLSOK/OKCMAR as distributed by MLS GRID
 - $365,0003 bd2 ba2k sqft3525 Crampton Gap Way, Norman, OK 73069For Sale
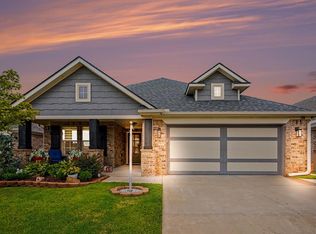 MLS ID #1246277, Diana Reed, Whittington Realty. MLSOK/OKCMAR as distributed by MLS GRID
 - $235,0003 bd2 ba1.3k sqft401 Tecumseh Meadows Ct, Norman, OK 73069For Sale
 MLS ID #1242120, Terry Harris, Real Broker LLC. MLSOK/OKCMAR as distributed by MLS GRID
