**Seller offering a 1-0 temporary rate buy-down with an acceptable offer! Lower your mortgage payment for the first year of your loan with a seller-paid interest rate concession. Contact the listing agent or your lender for program details and qualification requirements.
This pristine, move-in-ready home offers all the benefits of brand-new construction without the wait or the hidden post-closing costs.
*Outdoor Living: Features a recently screened-in covered patio that overlooks a peaceful neighborhood and to enjoy those Oklahoma sunsets.
*Smart Layout: Elevated living room ceilings, a split-bedroom design for maximum privacy, and a large, conveniently placed utility room.
*Updated Interiors: Includes refreshed lighting, additional ceiling fans, and modern keyless entry.
*Garage Upgrades: Fully outfitted with premium Gladiator flooring and built-in shelving.
Location & Convenience
*Proximity: Only about 10 minutes to the University of Oklahoma campus—perfect for sports fans and commuters or 25 Min to Tinker AFB
*Pet-Friendly: Conveniently located just over 3 miles from the local Norman Dog Park.
*Community Lifestyle: Easy access to dining, shopping, and gyms, as well as Norman's Friday Night Art Walks.
For sale
Price cut: $500 (9/10)
$298,500
516 NE 23rd Ave, Norman, OK 73072
3beds
1,621sqft
Single Family Residence
Built in 2019
6,969 Square Feet Lot
$-- Zestimate®
$184/sqft
$16/mo HOA
What's special
- 118 days
- 148
- 5
Zillow last checked:
Listing updated:
Listed by:
Debra Hubbard 405-637-6449,
McCurdy Real Estate, Inc.
Source: MLSOK/OKCMAR as distributed by MLS GRID,MLS#: 1237030
Facts & features
Interior
Bedrooms & bathrooms
- Bedrooms: 3
- Bathrooms: 2
- Full bathrooms: 2
Heating
- Has Heating (Unspecified Type)
Cooling
- Has cooling: Yes
Appliances
- Included: Dishwasher, Disposal, Microwave, Water Heater, Free-Standing Gas Oven, Free-Standing Gas Range
Features
- Paint Woodwork
- Flooring: Combination, Carpet, Tile
- Has fireplace: No
- Fireplace features: None
Interior area
- Total structure area: 1,621
- Total interior livable area: 1,621 sqft
Property
Parking
- Total spaces: 2
- Parking features: Concrete
- Garage spaces: 2
Features
- Levels: One
- Stories: 1
- Fencing: Wood
Lot
- Size: 6,969 Square Feet
- Features: Interior Lot
Details
- Parcel number: 516NE23rd73071
- Special conditions: None
Construction
Type & style
- Home type: SingleFamily
- Architectural style: Traditional
- Property subtype: Single Family Residence
Materials
- Brick & Frame
- Foundation: Slab
- Roof: Composition
Condition
- Year built: 2019
Details
- Builder name: Sheridan Homes
Utilities & green energy
- Utilities for property: Cable Available, High Speed Internet, Public
Community & HOA
HOA
- Has HOA: Yes
- Services included: Greenbelt
- HOA fee: $195 annually
Location
- Region: Norman
Financial & listing details
- Price per square foot: $184/sqft
- Annual tax amount: $2,674
- Date on market: 6/29/2026
- Listing terms: Cash,Conventional,Sell FHA or VA
- Electric utility on property: Yes
Estimated market value
Not available
Estimated sales range
Not available
Not available
Price history
| Date | Event | Price |
|---|---|---|
| 9/10/2026 | Price change | $298,500-0.2%$184/sqft |
Source:  MLSOK/OKCMAR as distributed by MLS GRID #1237030 Report a problem MLSOK/OKCMAR as distributed by MLS GRID #1237030 Report a problem | ||
| 6/29/2026 | Listed for sale | $299,000+1.7%$184/sqft |
Source: MLSOK/OKCMAR as distributed by MLS GRID #1237030 Report a problem | ||
| 6/28/2026 | Listing removed | $294,000$181/sqft |
Source: MLSOK/OKCMAR as distributed by MLS GRID #1215449 Report a problem | ||
| 6/13/2026 | Price change | $294,000-1.7%$181/sqft |
Source: MLSOK/OKCMAR as distributed by MLS GRID #1215449 Report a problem | ||
| 4/28/2026 | Price change | $299,000-2.6%$184/sqft |
Source: MLSOK/OKCMAR as distributed by MLS GRID #1215449 Report a problem | ||
| 4/17/2026 | Price change | $307,000-0.6%$189/sqft |
Source: MLSOK/OKCMAR as distributed by MLS GRID #1215449 Report a problem | ||
| 3/14/2026 | Price change | $309,000-1.6%$191/sqft |
Source: MLSOK/OKCMAR as distributed by MLS GRID #1215449 Report a problem | ||
| 3/5/2026 | Price change | $314,000-1.6%$194/sqft |
Source: MLSOK/OKCMAR as distributed by MLS GRID #1215449 Report a problem | ||
| 2/22/2026 | Listed for sale | $319,000+48.7%$197/sqft |
Source: MLSOK/OKCMAR as distributed by MLS GRID #1215449 Report a problem | ||
| 7/17/2020 | Sold | $214,500$132/sqft |
Source: MLSOK/OKCMAR as distributed by MLS GRID #896218 Report a problem | ||
Public tax history
Tax history is unavailable.
Monthly payment
Est. payment
Payment breakdown
Explore the cost of this home by adjusting the details. Changes won't be saved.Climate risks
Neighborhood: 73072
Nearby schools
Schools provided by the listing agent
- Elementary: Washington ES
- Middle: Irving MS
- High: Norman HS
Source: MLSOK/OKCMAR as distributed by MLS GRID. This data may not be complete. We recommend contacting the local school district to confirm school assignments for this home.


Similar homes
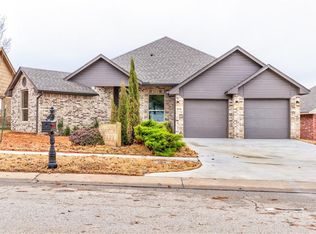
- $249,9004 bd2 ba1.8k sqft2134 Jazzman Dr, Norman, OK 73071For Sale
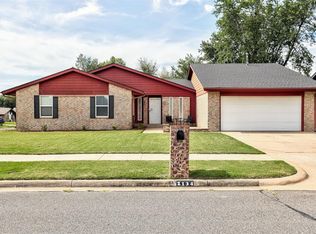 MLS ID #1253899, Justin Stephens, Stephens Real Estate. MLSOK/OKCMAR as distributed by MLS GRID
 - $264,0003 bd2 ba1.5k sqft720 Shadowhill St, Norman, OK 73071For Sale
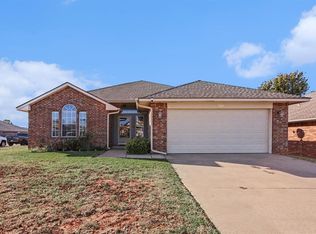 MLS ID #1254533, Ryan Venk, Heather & Company Realty Group. MLSOK/OKCMAR as distributed by MLS GRID
 - $269,0003 bd2 ba1.6k sqft3911 Wiltshire Dr, Norman, OK 73026For Sale
 MLS ID #1254680, Brooklyn Frazier, The Brokerage. MLSOK/OKCMAR as distributed by MLS GRID
 - $283,0003 bd2 ba1.7k sqft4617 Osprey Dr, Norman, OK 73072For Sale
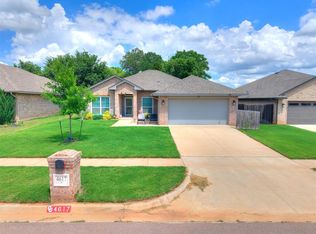 MLS ID #1231822, Melissa Chamberlain, Heather & Company Realty Group. MLSOK/OKCMAR as distributed by MLS GRID
