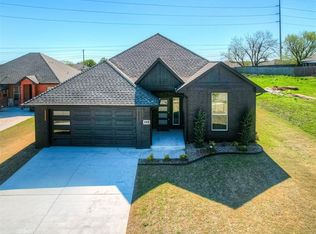
Convenient ALAMEDA PARK NEW HOME on a big lot with DEEP EAST-SIDE BACK YARD! All the quality features you expect in a Sheridan Home - wood-look tile, ceiling fans, tankless water heater, energy efficient, Low-E windows, covered patio. This popular plan features spacious Primary suite with beautiful bath and closet connects to large laundry. Open kitchen has pantry, tons of cabinets, fully-vented exhaust, stainless appliances, large island with storage both sides! Granite in Kitchen & primary bath, Quartz in laundry & hall bath. Split plan with 4th bed up front, tiled so makes a great study. So many features including fence & sprinklers front & sides.!
For sale
$369,500
519 23rd Ave NE, Norman, OK 73071
4beds
1,969sqft
Single Family Residence
Built in 2026
0.39 Acres Lot
$-- Zestimate®
$188/sqft
$15/mo HOA
What's special
Split planBeautiful bathSpacious primary suiteEnergy efficientBig lotWood-look tileFully-vented exhaust
- 98 days
- 89
- 5
Zillow last checked:
Listing updated:
Listed by:
Patricia Krings 405-990-9748,
Dillard Cies Real Estate
Source: MLSOK/OKCMAR as distributed by MLS GRID,MLS#: 1238480
Facts & features
Interior
Bedrooms & bathrooms
- Bedrooms: 4
- Bathrooms: 2
- Full bathrooms: 2
Primary bedroom
- Description: Ceiling Fan,Double Vanities,Shower,Walk In Closet
Kitchen
- Description: Breakfast Bar,Island,Pantry
Living room
- Description: Ceiling Fan,Living/Dining
Heating
- Has Heating (Unspecified Type)
Cooling
- Has cooling: Yes
Appliances
- Included: Free-Standing Electric Oven, Free-Standing Gas Range
- Laundry: Laundry Room
Features
- Combo Woodwork
- Flooring: Carpet, Tile
- Windows: Low-Emissivity Windows
- Has fireplace: No
- Fireplace features: None
Interior area
- Total structure area: 1,969
- Total interior livable area: 1,969 sqft
Property
Parking
- Total spaces: 2
- Parking features: Concrete
- Garage spaces: 2
Features
- Levels: One
- Stories: 1
- Patio & porch: Patio, Porch
- Exterior features: Rain Gutters
- Fencing: Wood
Lot
- Size: 0.39 Acres
- Features: Interior Lot
Details
- Parcel number: 519NE23rd73071
- Special conditions: None
Construction
Type & style
- Home type: SingleFamily
- Architectural style: Traditional
- Property subtype: Single Family Residence
Materials
- Brick & Frame
- Foundation: Slab
- Roof: Composition
Condition
- Year built: 2026
Details
- Builder name: Sheridan Homes LLC
- Warranty included: Yes
Community & HOA
HOA
- Has HOA: Yes
- Services included: Greenbelt
- HOA fee: $180 annually
Location
- Region: Norman
Financial & listing details
- Price per square foot: $188/sqft
- Tax assessed value: $714
- Annual tax amount: $9
- Date on market: 7/13/2026
- Listing terms: Cash,Conventional,Sell FHA or VA
Estimated market value
Not available
Estimated sales range
Not available
Not available
Price history
| Date | Event | Price |
|---|---|---|
| 7/13/2026 | Listed for sale | $369,500-83.5%$188/sqft |
Source:  MLSOK/OKCMAR as distributed by MLS GRID #1238480 Report a problem MLSOK/OKCMAR as distributed by MLS GRID #1238480 Report a problem | ||
| 1/26/2007 | Sold | $2,244,001$1,140/sqft |
Source: Agent Provided Report a problem | ||
Public tax history
| Year | Property taxes | Tax assessment |
|---|---|---|
| 2025 | $10 | $85 +4.9% |
| 2024 | $10 +11.1% | $81 +5.2% |
| 2023 | $9 | $77 +4.1% |
| 2022 | $9 +12.5% | $74 +5.7% |
| 2021 | $8 | $70 +4.5% |
| 2020 | $8 +5.5% | $67 +4.7% |
| 2019 | $8 +5% | $64 +4.9% |
| 2018 | $7 -80.3% | $61 -80.3% |
| 2017 | $37 +422.4% | $309 +451.8% |
| 2016 | $7 | $56 +5.7% |
| 2015 | $7 | $53 +6% |
| 2014 | -- | $50 +4.2% |
| 2013 | -- | $48 +4.3% |
| 2012 | -- | $46 +4.5% |
| 2011 | -- | $44 +4.8% |
| 2010 | -- | $42 +5% |
| 2009 | -- | $40 +5.3% |
| 2008 | -- | $38 |
Find assessor info on the county website
Monthly payment
Est. payment
Payment breakdown
Explore the cost of this home by adjusting the details. Changes won't be saved.Climate risks
Neighborhood: 73071
Nearby schools
Schools provided by the listing agent
- Elementary: Washington ES
- Middle: Irving MS
- High: Norman HS
Source: MLSOK/OKCMAR as distributed by MLS GRID. This data may not be complete. We recommend contacting the local school district to confirm school assignments for this home.
Similar homes
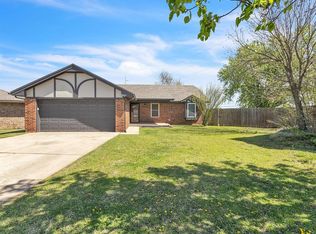
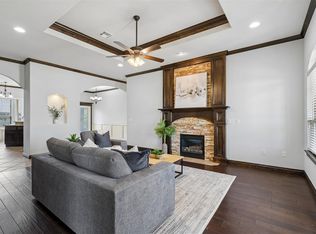
- $339,0004 bd3 ba1.9k sqft2916 Kingswood Dr, Norman, OK 73071For Sale
 MLS ID #1237562, Jimmy Nguyen, Brix Realty. MLSOK/OKCMAR as distributed by MLS GRID
 - $375,0003 bd3 ba2.3k sqft2821 Stonebridge Ct, Norman, OK 73071For Sale
 MLS ID #1233692, Mark McCurdy, McCurdy Real Estate, Inc.. MLSOK/OKCMAR as distributed by MLS GRID
 - $373,9003 bd3 ba1.7k sqft3911 Black Mesa Rd, Norman, OK 73071For Sale
 MLS ID #1243560, Warren Taber, Old Town Realtors. MLSOK/OKCMAR as distributed by MLS GRID
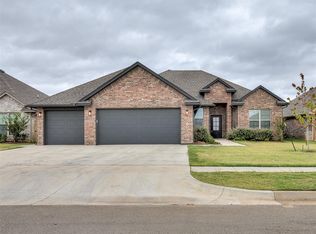
 - $413,7903 bd4 ba2.1k sqft2913 Summit Hollow Dr, Norman, OK 73071For Sale
 MLS ID #1251903, Michael McKinney, DC Kelley Realty. MLSOK/OKCMAR as distributed by MLS GRID
