Backs up to Lake, walking trails, park plus neighborhood pool/park nearby on cul-de-sac lot.
Enjoy the Wonderful sunrises on the lake from your back patio. Wrought iron fencing and gates enhance the lake views throughout the house!
Open and split bedroom plan with granite in kitchen, under cabinet lights, built-ins, nice gas
fireplace with mantle, quality engineered wood flooring and super clean! Lg primary bedroom,
double sinks with shower and separate tub plus large closet. 3 beds plus office (could be 4 th
bedroom) and 2 baths plus half bath. 5 ceiling fans, pocket door to laundry room, sprinkler
system, insulated garage doors plus perfect garage staircase to storage over garage.
For sale
Price cut: $2K (9/23)
$375,000
2821 Stonebridge Ct, Norman, OK 73071
3beds
2,363sqft
Single Family Residence
Built in 2004
0.28 Acres Lot
$369,500 Zestimate®
$159/sqft
$29/mo HOA
What's special
Backs up to lakeCul-de-sac lotInsulated garage doorsQuality engineered wood flooringGranite in kitchenUnder cabinet lightsLarge closet
- 124 days
- 434
- 30
Zillow last checked:
Listing updated:
Listed by:
Mark McCurdy 405-410-7711,
McCurdy Real Estate, Inc.
Source: MLSOK/OKCMAR as distributed by MLS GRID,MLS#: 1233692
Facts & features
Interior
Bedrooms & bathrooms
- Bedrooms: 3
- Bathrooms: 3
- Full bathrooms: 2
- 1/2 bathrooms: 1
Heating
- Has Heating (Unspecified Type)
Cooling
- Has cooling: Yes
Features
- Number of fireplaces: 1
- Fireplace features: Gas Log
Interior area
- Total structure area: 2,363
- Total interior livable area: 2,363 sqft
Property
Parking
- Total spaces: 3
- Parking features: Garage
- Garage spaces: 3
Features
- Levels: One
- Stories: 1
- Has view: Yes
- View description: Water
- Has water view: Yes
- Water view: Water
Lot
- Size: 0.28 Acres
- Features: Interior Lot
Details
- Parcel number: 2821NONEStonebridge73071
- Special conditions: None
Construction
Type & style
- Home type: SingleFamily
- Architectural style: Traditional
- Property subtype: Single Family Residence
Materials
- Frame, Masonry Vaneer
- Foundation: Slab
- Roof: Composition
Condition
- Year built: 2004
Community & HOA
HOA
- Has HOA: Yes
- Services included: Common Area Maintenance, Pool, Recreation Facility
- HOA fee: $350 annually
Location
- Region: Norman
Financial & listing details
- Price per square foot: $159/sqft
- Tax assessed value: $231,371
- Annual tax amount: $3,206
- Date on market: 6/12/2026
Estimated market value
$369,500
$351,000 - $388,000
$2,512/mo
Price history
| Date | Event | Price |
|---|---|---|
| 9/23/2026 | Price change | $375,000-0.5%$159/sqft |
Source:  MLSOK/OKCMAR as distributed by MLS GRID #1233692 Report a problem MLSOK/OKCMAR as distributed by MLS GRID #1233692 Report a problem | ||
| 9/16/2026 | Price change | $377,000-2.1%$160/sqft |
Source: MLSOK/OKCMAR as distributed by MLS GRID #1233692 Report a problem | ||
| 6/12/2026 | Listed for sale | $384,900+71.4%$163/sqft |
Source: MLSOK/OKCMAR as distributed by MLS GRID #1233692 Report a problem | ||
| 2/1/2005 | Sold | $224,500$95/sqft |
Source: Public Record Report a problem | ||
Public tax history
| Year | Property taxes | Tax assessment |
|---|---|---|
| 2025 | $3,212 +0.2% | $27,764 |
| 2024 | $3,206 -0.2% | $27,764 |
| 2023 | $3,214 +7.5% | $27,764 +3% |
| 2022 | $2,989 -2.2% | $26,955 +3% |
| 2021 | $3,056 +5.4% | $26,170 +3% |
| 2020 | $2,899 +0.3% | $25,408 |
| 2019 | $2,889 0% | $25,408 0% |
| 2018 | $2,889 | $25,409 |
| 2017 | $2,889 -0.1% | $25,409 -3.5% |
| 2016 | $2,892 | $26,336 +3% |
| 2015 | $2,892 +0.8% | $25,569 |
| 2014 | $2,870 | $25,569 +2.7% |
| 2013 | -- | $24,891 +2.9% |
| 2012 | -- | $24,193 +0.4% |
| 2011 | -- | $24,102 -0.9% |
| 2010 | -- | $24,328 -3.7% |
| 2009 | -- | $25,274 +4.3% |
| 2008 | -- | $24,239 +5% |
| 2007 | -- | $23,085 |
| 2006 | -- | $23,085 +5268.6% |
| 2005 | -- | $430 |
| 2004 | -- | $430 |
| 2003 | -- | $430 |
| 2002 | -- | $430 |
Find assessor info on the county website
Monthly payment
Est. payment
Payment breakdown
Explore the cost of this home by adjusting the details. Changes won't be saved.Climate risks
Neighborhood: 73071
Nearby schools
Schools provided by the listing agent
- Elementary: Monroe ES
- Middle: Alcott MS
- High: Norman HS
Source: MLSOK/OKCMAR as distributed by MLS GRID. This data may not be complete. We recommend contacting the local school district to confirm school assignments for this home.

Similar homes
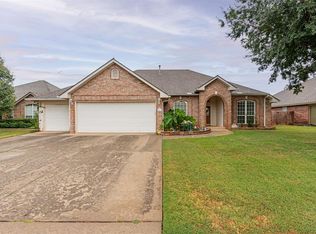
- $358,0004 bd3 ba2.3k sqft3204 Valley Brk, Norman, OK 73071For Sale
 MLS ID #1245231, Xiang Li, Epic Real Estate. MLSOK/OKCMAR as distributed by MLS GRID
 - $315,0004 bd2 ba2k sqft3424 Valley Holw, Norman, OK 73071For Sale
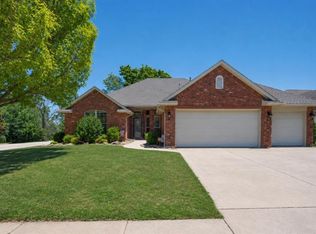 MLS ID #1245004, Ana Harding, eXp Realty, LLC. MLSOK/OKCMAR as distributed by MLS GRID
 - $299,9004 bd2 ba1.9k sqft3212 E Valley Mdw, Norman, OK 73071For Sale
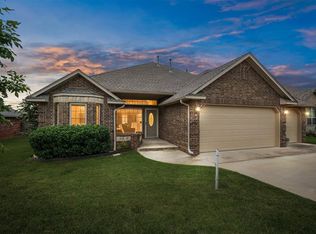 MLS ID #1238967, Larry Griffin, Griffin Real Estate. MLSOK/OKCMAR as distributed by MLS GRID
 - $340,0003 bd2 ba1.8k sqft2124 Turtle Creek Dr, Norman, OK 73071For Sale
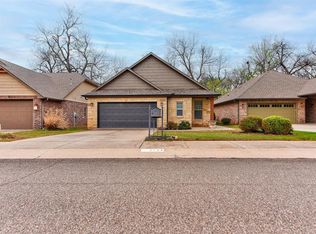 MLS ID #1248537, Allison Bales, Heather & Company Realty Group. MLSOK/OKCMAR as distributed by MLS GRID
