Skip main navigation
Sold for $350,000
  • $350,000

    525 23rd Ave, Norman, OK 73071

    4beds
    1,832sqft
    Single Family Residence
    Built in 2023
    0.28 Acres Lot
    $351,300 Zestimate®
    $191/sqft
    $2,204 Estimated rent

    Home value

    $351,300

    $334,000 - $369,000

    $2,204/mo

    Zestimate® history
    Loading
    Loading...

    Owner options

    List your home for rent

    $2,204/mo

    Rent Zestimate®

    Find your next renter with Zillow Rental Manager. Plus, with online applications, you can quickly screen prospective tenants – for free.

    Learn more

    $2,204/mo

    Rent Zestimate®

    Refinance and save

    $1,953/mo

    Est. payment

    Refinancing to a lower rate could help reduce your monthly payments and save thousands over the life of the loan.

    See today's rates

    $1,953/mo

    Est. payment

    Explore your selling options

    Work with a Zillow partner agent

    Leverage their expertise and Zillow's premium Showcase listings to get your home seen by more buyers.

    Get started

    List with your own agent

    Get your home in front of millions of buyers by listing it on Zillow.

    Learn how to do it

    Sell it yourself

    Take full control of how buyers see your home on Zillow by listing For Sale by Owner (FSBO).

    List your home

    What's special

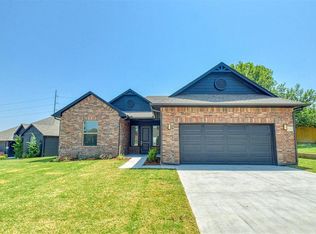
    Welcome to your new home in Alameda Park! Nestled conveniently between Robinson and Alameda, this community offers the tranquility of quiet living with the convenience of being in town! Step into modern elegance with this sleek painted brick energy efficient home! Boasting 3 bedrooms and 2 bathrooms, high ceilings, and an open floor plan connecting the kitchen to dining and living areas! This home exudes a light, airy, and chic ambiance. Kitchen with stainless appliances, gas cooking, subway backsplash, farm sink, island and an abundantly generous open-fronts cabinet pantry area in the adjoining laundry room. Primary en suite features large windows with an abundance of natural light and a ceiling fan. Spa retreat brags with an oversized walk-in shower, generous open cabinet linen, dual vanities and a sizeable walk-in closet. Guest bedrooms include multiple layout options and french door closets. Guest bath has a shower-tub combo and single vanity. The 4th bedroom has multiple uses for guests, home office, crafts, or play room with a glass door. Outside, enjoy your own private haven in a large fenced-in backyard, perfect for hosting gatherings or simply unwinding in the fresh air. Plenty of space for a pool, swim spa, or play set. Alameda Park itself offers a range of amenities including a park and playground, walking trails, picnic areas, and a lake view. Unique build style, lighting and hardware complete your one-of-a-kind lifestyle. A short drive or bike ride from the University and many dining to recreational options. This home combines the best of both worlds – peaceful living and a vibrant community.

    Zillow last checked:

    Listing updated:

    Listed by:

    Chris Eubanks 405-414-4143,

    Whittington Realty

    Bought with:

    Matthew Owsley, 173164

    RHA Realty, LLP

    Source: MLSOK/OKCMAR as distributed by MLS GRID,MLS#: 1106638MLS Logo

    Facts & features

    Interior

    Bedrooms & bathrooms
    • Bedrooms: 4
    • Bathrooms: 2
    • Full bathrooms: 2
    Primary bedroom
    • Description: Ceiling Fan,Full Bath,Walk In Closet
    • Area: 180 Square Feet
    • Dimensions: 12 x 15
    Bedroom
    • Area: 168 Square Feet
    • Dimensions: 12 x 14
    Bedroom
    • Area: 132 Square Feet
    • Dimensions: 11 x 12
    Bathroom
    • Description: Double Vanities,Full Bath,Shower
    Bathroom
    • Description: Full Bath,Tub & Shower
    Dining room
    • Description: Eating Space,Living/Dining
    • Area: 171 Square Feet
    • Dimensions: 9 x 19
    Kitchen
    • Description: Eating Space,Island,Kitchen
    • Area: 108 Square Feet
    • Dimensions: 9 x 12
    Living room
    • Description: Ceiling Fan,Living Room,Sitting Area
    • Area: 266 Square Feet
    • Dimensions: 14 x 19
    Study
    • Area: 140 Square Feet
    • Dimensions: 10 x 14
    Heating
    • Central
    Cooling
    • Has cooling: Yes
    Appliances
    • Included: Dishwasher, Disposal, Microwave, Water Heater, Free-Standing Gas Oven, Free-Standing Gas Range
    • Laundry: Laundry Room
    Features
    • Ceiling Fan(s), Paint Woodwork
    • Flooring: Carpet, Tile, Wood
    • Windows: Double Pane, Low-Emissivity Windows
    • Has fireplace: No
    • Fireplace features: None
    Interior area
    • Total structure area: 1,832
    • Total interior livable area: 1,832 sqft

    Property

    Parking
    • Total spaces: 2
    • Parking features: Concrete
    • Garage spaces: 2
    Features
    • Levels: One
    • Stories: 1
    • Patio & porch: Patio, Porch
    • Fencing: Wood
    • Has view: Yes
    • View description: Water
    • Has water view: Yes
    • Water view: Water
    Lot
    • Size: 0.28 Acres
    • Features: Cul-De-Sac, Interior Lot
    Details
    • Parcel number: 525NONE23rdAveNE73071
    • Special conditions: None

    Construction

    Type & style
    • Home type: SingleFamily
    • Architectural style: Traditional
    • Property subtype: Single Family Residence
    Materials
    • Brick
    • Foundation: Slab
    • Roof: Composition
    Condition
    • Year built: 2023
    Details
    • Builder name: Sheridan Homes LLC

    Utilities & green energy

    • Utilities for property: Public

    Community & neighborhood

    Location
    • Region: Norman

    HOA & financial

    HOA
    • Has HOA: Yes
    • HOA fee: $185 annually
    • Services included: Common Area Maintenance

    Other

    Other facts
    • Listing terms: Cash,Conventional,Sell FHA or VA

    Price history

    DateEventPrice
    5/21/2024Sold$350,000$191/sqft
    Source: MLSOK/OKCMAR as distributed by MLS GRID #1106638 Report a problem
    4/20/2024Pending sale$350,000$191/sqft
    Source: MLSOK/OKCMAR as distributed by MLS GRID #1106638 Report a problem
    4/4/2024Listed for sale$350,000+0%$191/sqft
    Source: MLSOK/OKCMAR as distributed by MLS GRID #1106638 Report a problem
    4/3/2024Listing removed--
    Source: MLSOK/OKCMAR as distributed by MLS GRID #1068212 Report a problem
    3/25/2024Listed for sale$349,900$191/sqft
    Source: MLSOK/OKCMAR as distributed by MLS GRID #1068212 Report a problem
    3/14/2024Listing removed--
    Source: MLSOK/OKCMAR as distributed by MLS GRID #1068212 Report a problem
    1/31/2024Price change$349,900-2.1%$191/sqft
    Source: MLSOK/OKCMAR as distributed by MLS GRID #1068212 Report a problem
    6/28/2023Listed for sale$357,240+80.4%$195/sqft
    Source: MLSOK/OKCMAR as distributed by MLS GRID #1068212 Report a problem
    10/17/2019Sold$198,000$108/sqft
    Source: Public Record Report a problem

    Public tax history

    YearProperty taxesTax assessment
    2025$4,669 +146.9%$38,909 +146.4%
    2024$1,891 +20911.1%$15,789 +20405.2%
    2023$9 $77 +4.1%
    2022$9 +12.5%$74 +5.7%
    2021$8 $70 +4.5%
    2020$8 +5.5%$67 +4.7%
    2019$8 +5%$64 +4.9%
    2018$7 -80.3%$61 -80.3%
    2017$37 +422.4%$309 +451.8%
    2016$7 $56 +5.7%
    2015$7 $53 +6%
    2014-- $50 +4.2%
    2013-- $48 +4.3%
    2012-- $46 +4.5%
    2011-- $44 +4.8%
    2010-- $42 +5%
    2009-- $40 +5.3%
    2008-- $38

    Find assessor info on the county website

    Neighborhood: 73071

    Nearby schools

    GreatSchools rating
    Schools provided by the listing agent
    • Elementary: Washington ES
    • Middle: Irving MS
    • High: Norman HS

    Source: MLSOK/OKCMAR as distributed by MLS GRID. This data may not be complete. We recommend contacting the local school district to confirm school assignments for this home.

    Get a cash offer in 3 minutes
    Find out how much your home could sell for in as little as 3 minutes with a no-obligation cash offer.
    Estimated market value
    $351,300
    Get a cash offer in 3 minutes
    Find out how much your home could sell for in as little as 3 minutes with a no-obligation cash offer.
    Estimated market value
    $351,300