NEW WEST NORMAN - JUST COMPLETED! 5 bedrooms or 4+study plan offers great options for comfortable living, all on one level. Open design with spacious living /kitchen/ dining, features wood-look tile thru living areas + 2 of the bedrooms. The kitchen is amazing - cool lighting & backsplash, it offers ample counter space & storage, TOUCH faucet, gas cook-top & fully-vented hood. Sheridan Homes include so many features are energy efficient, with low-E windows, ceiling fans thruout, Tankless water heater. Large laundry with sink & mud bench. Sprinkler system & fence included. Castlerock neighborhood is conveniently located, community pool, lakes, sidewalks & more (requires home not be leased).
For sale
$495,000
3601 Buckingham Dr, Norman, OK 73072
4beds
2,497sqft
Single Family Residence
Built in 2026
0.28 Acres Lot
$-- Zestimate®
$198/sqft
$29/mo HOA
What's special
Community poolTouch faucetCool lighting and backsplashTankless water heaterLow-e windows
- 23 days
- 658
- 51
Zillow last checked:
Listing updated:
Listed by:
Patricia Krings 405-990-9748,
Dillard Cies Real Estate
Source: MLSOK/OKCMAR as distributed by MLS GRID,MLS#: 1253873
Facts & features
Interior
Bedrooms & bathrooms
- Bedrooms: 4
- Bathrooms: 3
- Full bathrooms: 2
- 1/2 bathrooms: 1
Primary bedroom
- Description: Ceiling Fan,Double Vanities,Shower,Tub,Walk In Closet
Kitchen
- Description: Eating Space,Island,Pantry
Living room
- Description: Ceiling Fan,Fireplace
Heating
- Central
Cooling
- Has cooling: Yes
Appliances
- Included: Dishwasher, Disposal, Microwave, Built-In Electric Oven, Built-In Gas Range
Features
- Combo Woodwork
- Flooring: Carpet, Tile
- Windows: Low-Emissivity Windows
- Number of fireplaces: 1
- Fireplace features: Electric
Interior area
- Total structure area: 2,497
- Total interior livable area: 2,497 sqft
Property
Parking
- Total spaces: 3
- Parking features: Concrete
- Garage spaces: 3
Features
- Levels: One
- Stories: 1
- Exterior features: Rain Gutters
- Fencing: Wood
Lot
- Size: 0.28 Acres
- Features: Corner Lot
Details
- Parcel number: 3601NONEBuckingham73072
- Special conditions: None
Construction
Type & style
- Home type: SingleFamily
- Architectural style: Traditional
- Property subtype: Single Family Residence
Materials
- Brick & Frame
- Foundation: Slab
Condition
- Year built: 2026
Details
- Builder name: Sheridan Homes
- Warranty included: Yes
Utilities & green energy
- Utilities for property: Cable Available, Public
Community & HOA
HOA
- Has HOA: Yes
- Services included: Greenbelt, Pool
- HOA fee: $342 annually
Location
- Region: Norman
Financial & listing details
- Price per square foot: $198/sqft
- Tax assessed value: $4,086
- Annual tax amount: $59
- Date on market: 10/17/2026
- Listing terms: Cash,Conventional,Sell FHA or VA
- Electric utility on property: Yes
Estimated market value
Not available
Estimated sales range
Not available
Not available
Price history
| Date | Event | Price |
|---|---|---|
| 10/17/2026 | Listed for sale | $495,000+522.6%$198/sqft |
Source:  MLSOK/OKCMAR as distributed by MLS GRID #1253873 Report a problem | ||
| 3/31/2025 | Sold | $79,500$32/sqft |
Source: Public Record Report a problem | ||
Public tax history
| Year | Property taxes | Tax assessment |
|---|---|---|
| 2025 | $59 | $490 |
| 2024 | $59 | $490 |
| 2023 | $59 +5.4% | $490 |
| 2022 | $56 -5.1% | $490 |
| 2021 | $59 +1.7% | $490 |
| 2020 | $58 | $490 |
| 2019 | $58 | $490 |
| 2018 | $58 | $490 |
| 2017 | $58 | $490 |
| 2016 | -- | $490 |
| 2015 | -- | $490 |
| 2014 | -- | $490 -85.8% |
| 2013 | -- | $3,458 |
| 2012 | -- | $3,458 |
| 2011 | -- | $3,458 |
| 2010 | -- | $3,458 |
| 2009 | -- | $3,458 |
| 2008 | -- | $3,458 |
| 2007 | -- | $3,458 |
| 2006 | -- | $3,458 |
| 2005 | -- | $3,458 |
| 2004 | -- | $3,458 |
| 2003 | -- | $3,458 |
| 2002 | -- | $3,458 |
| 2001 | -- | $3,458 |
Find assessor info on the county website
Monthly payment
Est. payment
Payment breakdown
Explore the cost of this home by adjusting the details. Changes won't be saved.Climate risks
Neighborhood: 73072
Nearby schools
Schools provided by the listing agent
- Elementary: Roosevelt ES
- Middle: Whittier MS
- High: Norman North HS
Source: MLSOK/OKCMAR as distributed by MLS GRID. This data may not be complete. We recommend contacting the local school district to confirm school assignments for this home.

Similar homes
- $539,0004 bd4 ba3.1k sqft31814 Landrun Ave, Norman, OK 73072For Sale
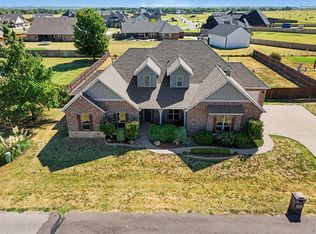 MLS ID #1239259, Jan Nelson, McCurdy Real Estate, Inc.. MLSOK/OKCMAR as distributed by MLS GRID
- $430,0004 bd4 ba2.7k sqft3903 Catalina Ct, Norman, OK 73072For Sale
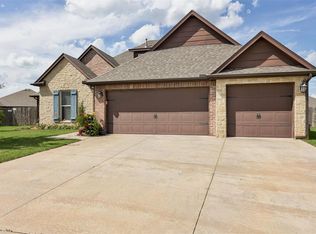 MLS ID #1237832, Stacey Haralson, Providence Realty. MLSOK/OKCMAR as distributed by MLS GRID
- $547,8004 bd3 ba2.4k sqft1932 SW 41st Ter, Oklahoma City, OK 73179For Sale
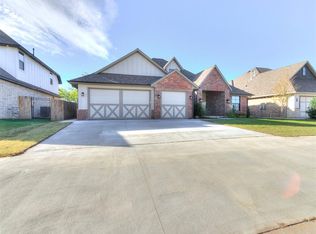 MLS ID #1254748, Sarah Hand, VanGuard Firm LLC. MLSOK/OKCMAR as distributed by MLS GRID
- $469,9004 bd3 ba2.3k sqft1120 Jozie Way, Tuttle, OK 73089For Sale
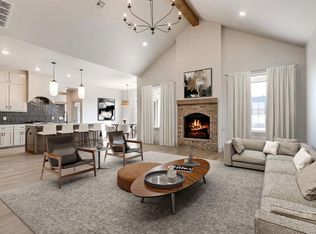 MLS ID #1257303, Amanda Bagby, Cherrywood. MLSOK/OKCMAR as distributed by MLS GRID
