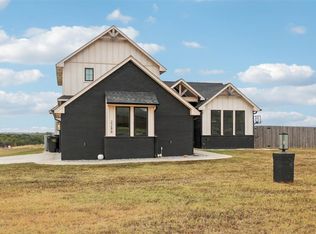
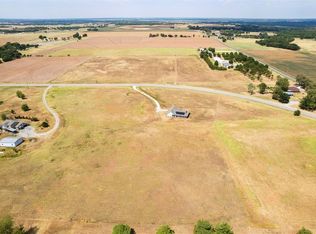
Stunning modern craftsman home with a shop, set on a spacious 1-acre lot. This architectural gem seamlessly blends traditional craftsman character with contemporary design, creating a warm and inviting living space.
The open-concept floor plan flows effortlessly, featuring soaring ceilings, abundant windows, and a cozy fireplace in the main living area. The chef's kitchen is designed for both everyday cooking and entertaining, with generous prep space, ample storage, and a layout that opens to the living and dining rooms.
The master suite is a private retreat, complete with a luxurious ensuite bath, walk-in shower, soaking tub, and a large walk-in closet that connects directly to the laundry room. A separate private office makes working from home a breeze. Upstairs, you'll find two spacious bedrooms, a shared bath, and a cozy reading nook in the landing.
Hand-stenciled custom porches add the perfect finishing touch to this gorgeous home. Outside, enjoy a brand-new 16x20 shop, an in-ground storm shelter, a solar-powered gate for added security, and extra attic storage.
This one is a must-see!
For sale
Price cut: $5.1K (10/9)
$469,900
17123 240th St, Washington, OK 73093
3beds
2,240sqft
Single Family Residence
Built in 2023
1 Acres Lot
$467,400 Zestimate®
$210/sqft
$8/mo HOA
What's special
In-ground storm shelterWalk-in showerOpen-concept floor planHand-stenciled custom porchesExtra attic storageLuxurious ensuite bathSoaking tub
- 46 days
- 451
- 49
Zillow last checked:
Listing updated:
Listed by:
Erin Brendemihl 405-206-5437,
Dillard Cies Real Estate
Source: MLSOK/OKCMAR as distributed by MLS GRID,MLS#: 1244846
Facts & features
Interior
Bedrooms & bathrooms
- Bedrooms: 3
- Bathrooms: 3
- Full bathrooms: 2
- 1/2 bathrooms: 1
Heating
- Has Heating (Unspecified Type)
Cooling
- Has cooling: Yes
Features
- Number of fireplaces: 1
- Fireplace features: Electric
Interior area
- Total structure area: 2,240
- Total interior livable area: 2,240 sqft
Property
Parking
- Total spaces: 3
- Parking features: Garage
- Garage spaces: 3
Features
- Levels: Two
- Stories: 2
Lot
- Size: 1 Acres
- Features: Interior Lot, Rural
Details
- Parcel number: 17123NONE240th73093
- Special conditions: None
Construction
Type & style
- Home type: SingleFamily
- Architectural style: Bungalow
- Property subtype: Single Family Residence
Materials
- Brick & Frame
- Foundation: Slab
- Roof: Composition
Condition
- Year built: 2023
Community & HOA
HOA
- Has HOA: Yes
- Services included: Greenbelt
- HOA fee: $90 annually
Location
- Region: Washington
Financial & listing details
- Price per square foot: $210/sqft
- Tax assessed value: $453,948
- Annual tax amount: $5,208
- Date on market: 8/28/2026
Estimated market value
$467,400
$444,000 - $491,000
$2,893/mo
Price history
| Date | Event | Price |
|---|---|---|
| 10/9/2026 | Price change | $469,900-1.1%$210/sqft |
Source:  MLSOK/OKCMAR as distributed by MLS GRID #1244846 Report a problem MLSOK/OKCMAR as distributed by MLS GRID #1244846 Report a problem | ||
| 8/28/2026 | Listed for sale | $475,000+3.3%$212/sqft |
Source: MLSOK/OKCMAR as distributed by MLS GRID #1244846 Report a problem | ||
| 3/17/2025 | Sold | $460,000-2.9%$205/sqft |
Source: MLSOK/OKCMAR as distributed by MLS GRID #1151464 Report a problem | ||
| 2/19/2025 | Pending sale | $473,750$211/sqft |
Source: MLSOK/OKCMAR as distributed by MLS GRID #1151464 Report a problem | ||
| 1/19/2025 | Listed for sale | $473,750$211/sqft |
Source: MLSOK/OKCMAR as distributed by MLS GRID #1151464 Report a problem | ||
| 1/17/2025 | Listing removed | $473,750$211/sqft |
Source: MLSOK/OKCMAR as distributed by MLS GRID #1126539 Report a problem | ||
| 11/21/2024 | Price change | $473,750-1%$211/sqft |
Source: MLSOK/OKCMAR as distributed by MLS GRID #1126539 Report a problem | ||
| 7/21/2024 | Listed for sale | $478,750+2.3%$214/sqft |
Source: MLSOK/OKCMAR as distributed by MLS GRID #1126539 Report a problem | ||
| 7/17/2023 | Sold | $467,980$209/sqft |
Source: MLSOK/OKCMAR as distributed by MLS GRID #1050760 Report a problem | ||
| 5/2/2023 | Pending sale | $467,980$209/sqft |
Source: MLSOK/OKCMAR as distributed by MLS GRID #1050760 Report a problem | ||
| 4/24/2023 | Price change | $467,980-0.6%$209/sqft |
Source: MLSOK/OKCMAR as distributed by MLS GRID #1050760 Report a problem | ||
| 1/18/2023 | Listed for sale | $471,040$210/sqft |
Source:  Ideal Homes Report a problem Ideal Homes Report a problem | ||
| 12/20/2022 | Listing removed | -- |
Source: Ideal Homes Report a problem | ||
| 11/16/2022 | Listed for sale | $471,040+572.9%$210/sqft |
Source: Ideal Homes Report a problem | ||
| 8/17/2022 | Sold | $70,000$31/sqft |
Source: Public Record Report a problem | ||
Public tax history
| Year | Property taxes | Tax assessment |
|---|---|---|
| 2025 | $5,208 +0.3% | $49,934 +0.1% |
| 2024 | $5,194 +538.5% | $49,888 +547.9% |
| 2023 | $814 +25644% | $7,700 +26451.7% |
| 2022 | $3 | $29 |
Find assessor info on the county website
Monthly payment
Est. payment
Payment breakdown
Explore the cost of this home by adjusting the details. Changes won't be saved.Climate risks
Neighborhood: 73093
Nearby schools
Schools provided by the listing agent
- Elementary: Washington ES
- Middle: Washington MS
- High: Washington HS
Source: MLSOK/OKCMAR as distributed by MLS GRID. This data may not be complete. We recommend contacting the local school district to confirm school assignments for this home.
Similar homes
- $494,8883 bd3 ba2.4k sqft24237 Western Ave, Washington, OK 73093New Construction
 MLSOK/OKCMAR as distributed by MLS GRID
 - $374,8714 bd2 ba2k sqft24175 Western Ave, Washington, OK 73093New Construction
 MLSOK/OKCMAR as distributed by MLS GRID
 - $475,0004 bd3 ba2.3k sqft2288 County Road 1335, Blanchard, OK 73010For Sale
 MLS ID #1249113, Sasha Zambrano, Heather & Company Realty Group. MLSOK/OKCMAR as distributed by MLS GRID
 - $425,0003 bd2 ba2.2k sqft3356 E Maple Rd, Purcell, OK 73080For Sale
 MLS ID #1244893, Braxton Heard, Homestead + Co. MLSOK/OKCMAR as distributed by MLS GRID
