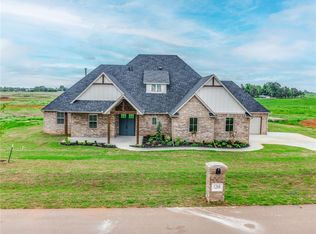
Beautiful 4-Bedroom, 2.5-Bath Home with 3-Car Garage & Tons of amazing features!
This stunning home offers the perfect combination of style, comfort, and functionality! The spacious living room features soaring 20-foot vaulted ceilings, beautiful wood beam accents, and a gorgeous real stone fireplace. The master bathroom gives spa and relaxation vibes after a long day. The kitchen boasts a large walk-in pantry, 5-burner gas cooktop and convection oven with built-in air fryer. The spacious patio is perfect for entertaining.
The versatile fourth bedroom, currently used as an office, features a sliding barn door and walk-in closet. All bedrooms offer walk-in closets for plenty of storage!
Additional highlights include an in-ground storm shelter, full staircase to the attic with tons of storage, oversized 8-foot garage doors, security system, custom storm door, and ceiling fans with remotes. Outside, enjoy beautifully updated landscaping with seven added trees, a full sprinkler system, extended driveway with gated backyard access, and a covered patio with two ceiling fans. The spacious, level backyard even offers room for a future pool!
Thoughtful upgrades, beautiful details, and exceptional functionality make this home a must-see!
https://www.zillow.com/view-imx/9ec3ff44-5a9e-4f23-abb3-b73b4c0e1f8b?wl=true&setAttribution=mls&initialViewType=pano
For sale
$570,000
1236 Dorsi Ct, Newcastle, OK 73065
4beds
2,759sqft
Single Family Residence
Built in 2023
0.64 Acres Lot
$566,600 Zestimate®
$207/sqft
$50/mo HOA
What's special
Ceiling fans with remotesFull sprinkler systemSliding barn doorCustom storm doorBeautiful wood beam accentsSpacious level backyardGorgeous real stone fireplace
- 2 days
- 182
- 5
Zillow last checked:
Listing updated:
Listed by:
Melissa Fryar 405-255-0862,
Keller Williams Realty Elite
Source: MLSOK/OKCMAR as distributed by MLS GRID,MLS#: 1253166
Facts & features
Interior
Bedrooms & bathrooms
- Bedrooms: 4
- Bathrooms: 3
- Full bathrooms: 2
- 1/2 bathrooms: 1
Heating
- Has Heating (Unspecified Type)
Cooling
- Has cooling: Yes
Appliances
- Included: Dishwasher, Disposal, Built-In Electric Oven, Built-In Gas Range
Features
- Flooring: Carpet, Tile
- Number of fireplaces: 1
Interior area
- Total structure area: 2,759
- Total interior livable area: 2,759 sqft
Property
Parking
- Total spaces: 3
- Parking features: Concrete
- Garage spaces: 3
Features
- Levels: One
- Stories: 1
- Fencing: Wood
Lot
- Size: 0.64 Acres
- Features: Cul-De-Sac
Details
- Parcel number: 1236NONEDorsi73065
- Special conditions: None
Construction
Type & style
- Home type: SingleFamily
- Architectural style: Traditional
- Property subtype: Single Family Residence
Materials
- Brick
- Foundation: Slab
- Roof: Composition
Condition
- Year built: 2023
Details
- Builder name: Marc Woodard Homes Inc
Community & HOA
HOA
- Has HOA: Yes
- Services included: Gated Entry
- HOA fee: $600 annually
Location
- Region: Newcastle
Financial & listing details
- Price per square foot: $207/sqft
- Tax assessed value: $556,490
- Annual tax amount: $6,919
- Date on market: 10/10/2026
- Listing terms: Cash,Conventional,Sell FHA or VA
- Electric utility on property: Yes
Estimated market value
$566,600
$538,000 - $595,000
$2,170/mo
Price history
| Date | Event | Price |
|---|---|---|
| 10/10/2026 | Listed for sale | $570,000+6.8%$207/sqft |
Source:  MLSOK/OKCMAR as distributed by MLS GRID #1253166 Report a problem MLSOK/OKCMAR as distributed by MLS GRID #1253166 Report a problem | ||
| 9/21/2026 | Listing removed | $533,590$193/sqft |
Source: MLSOK/OKCMAR as distributed by MLS GRID #1237616 Report a problem | ||
| 8/20/2026 | Price change | $533,590-3.8%$193/sqft |
Source: MLSOK/OKCMAR as distributed by MLS GRID #1237616 Report a problem | ||
| 8/3/2026 | Price change | $554,500-0.8%$201/sqft |
Source: MLSOK/OKCMAR as distributed by MLS GRID #1237616 Report a problem | ||
| 7/13/2026 | Price change | $559,000-1.1%$203/sqft |
Source: MLSOK/OKCMAR as distributed by MLS GRID #1237616 Report a problem | ||
| 7/2/2026 | Listed for sale | $565,500-0.7%$205/sqft |
Source: MLSOK/OKCMAR as distributed by MLS GRID #1237616 Report a problem | ||
| 6/29/2026 | Listing removed | -- |
Source: Owner Report a problem | ||
| 6/20/2026 | Listed for sale | $569,500+3.6%$206/sqft |
Source: Owner Report a problem | ||
| 4/12/2024 | Sold | $549,500+738.9%$199/sqft |
Source: Public Record Report a problem | ||
| 6/20/2023 | Sold | $65,500+7.4%$24/sqft |
Source: Public Record Report a problem | ||
| 3/6/2020 | Sold | $61,000$22/sqft |
Source: Public Record Report a problem | ||
Public tax history
| Year | Property taxes | Tax assessment |
|---|---|---|
| 2025 | $6,919 +14.5% | $61,214 +16.2% |
| 2024 | $6,040 +516158.2% | $52,684 +526740% |
| 2023 | $1 +1.7% | $10 |
| 2022 | $1 | $10 |
Find assessor info on the county website
Monthly payment
Est. payment
Payment breakdown
Explore the cost of this home by adjusting the details. Changes won't be saved.Climate risks
Neighborhood: 73065
Nearby schools
Schools provided by the listing agent
- Elementary: Newcastle Early Childhood Ctr,Newcastle ES
- Middle: Newcastle MS
- High: Newcastle HS
Source: MLSOK/OKCMAR as distributed by MLS GRID. This data may not be complete. We recommend contacting the local school district to confirm school assignments for this home.


Similar homes
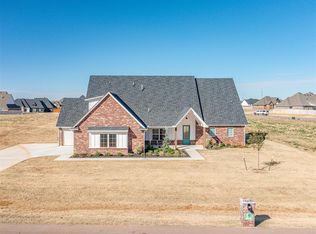
- $584,9004 bd3 ba2.7k sqft1152 Trunci Way, Newcastle, OK 73065For Sale
 MLS ID #1179316, Alex Trinidad, Executive Homes Realty, LLC. MLSOK/OKCMAR as distributed by MLS GRID
 - $619,9994 bd3 ba2.8k sqft1055 Lucas Way, Newcastle, OK 73065For Sale
 MLS ID #1239075, Madisen Sainz, Apple Realty, LLC. MLSOK/OKCMAR as distributed by MLS GRID
 - $649,9004 bd3 ba3k sqft902 Fluvi Cir, Newcastle, OK 73065For Sale
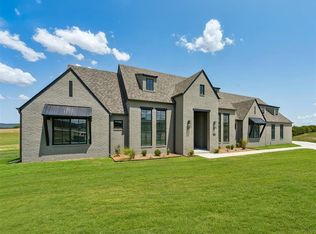 MLS ID #1194367, Alex Trinidad, Executive Homes Realty, LLC. MLSOK/OKCMAR as distributed by MLS GRID
 - $434,0004 bd3 ba2.4k sqft1121 NW 17th St, Newcastle, OK 73065For Sale
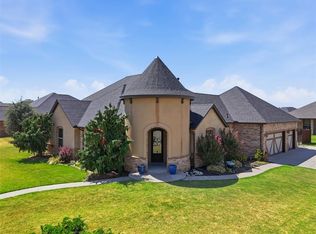 MLS ID #1243639, Thomas Pollard, Lighthouse 405 Real Estate LLC. MLSOK/OKCMAR as distributed by MLS GRID
