Situated on a 3/4-acre lot, this well-maintained single owner 4-bedroom, three-1/2 bath semi-custom home is in the Hyde Park neighborhood of Mustang. This home is located on a long quiet cul-de-sac, with resident traffic only. A large covered front porch invites you into this home that boasts a secondary suite complete with an ensuite bath and walk in closet on the left, and a large office or 5th bedroom on the right. There are an additional two bedrooms each with a walk-in closet. The primary bedroom is situated on the opposite side of this home and is complete with a large walk-in closet, ensuite 5-piece bath. A tech area that can be used as an office and the laundry room make up this end of the home. In the center of the home lies the kitchen with gas range top, built in oven, and large walk-in pantry, along with a huge center island that can double for informal dining. The kitchen is open to a roomy dining area and large living room space which has access to a covered patio and large back yard, and giving the home a comfortable open living concept. The 3-car garage is oversized with 8' doors with plenty of room for parking and storage along with an inground storm shelter. This is a must-see property in Mustang, that boasts good value.
For sale
$565,000
1408 W Harvard Way, Mustang, OK 73064
4beds
2,778sqft
Single Family Residence
Built in 2021
0.75 Acres Lot
$557,900 Zestimate®
$203/sqft
$-- HOA
What's special
Large covered front porchComfortable open living conceptLaundry roomLarge walk-in pantry
- 42 days
- 462
- 39
Zillow last checked:
Listing updated:
Listed by:
Raymond Johnson 719-244-6230,
Metro Connect Real Estate
Source: MLSOK/OKCMAR as distributed by MLS GRID,MLS#: 1244460
Facts & features
Interior
Bedrooms & bathrooms
- Bedrooms: 4
- Bathrooms: 4
- Full bathrooms: 3
- 1/2 bathrooms: 1
Primary bedroom
- Description: Ceiling Fan,Shower,Walk In Closet
- Area: 208 Square Feet
- Dimensions: 13 x 16
Bedroom
- Area: 168 Square Feet
- Dimensions: 12 x 14
Bedroom
- Area: 120 Square Feet
- Dimensions: 12 x 10
Bedroom
- Area: 121 Square Feet
- Dimensions: 11 x 11
Dining room
- Area: 132 Square Feet
- Dimensions: 12 x 11
Kitchen
- Area: 252 Square Feet
- Dimensions: 12 x 21
Living room
- Area: 400 Square Feet
- Dimensions: 25 x 16
Heating
- Has Heating (Unspecified Type)
Cooling
- Has cooling: Yes
Appliances
- Included: Dishwasher, Disposal, Microwave, Washer, Water Heater, Built-In Electric Oven, Built-In Gas Range
Features
- Flooring: Carpet, Tile
- Number of fireplaces: 1
- Fireplace features: Gas Log
Interior area
- Total structure area: 2,778
- Total interior livable area: 2,778 sqft
Property
Parking
- Total spaces: 3
- Parking features: Garage
- Garage spaces: 3
Features
- Levels: One
- Stories: 1
Lot
- Size: 0.75 Acres
- Features: Interior Lot
Details
- Parcel number: 1408WHarvard73064
- Special conditions: None
Construction
Type & style
- Home type: SingleFamily
- Architectural style: Craftsman
- Property subtype: Single Family Residence
Materials
- Brick & Frame
- Foundation: Slab
- Roof: Composition
Condition
- Year built: 2021
Details
- Builder name: Elite Construction
Community & HOA
Location
- Region: Mustang
Financial & listing details
- Price per square foot: $203/sqft
- Tax assessed value: $543,451
- Annual tax amount: $5,393
- Date on market: 9/2/2026
Estimated market value
$557,900
$530,000 - $586,000
$2,552/mo
Price history
| Date | Event | Price |
|---|---|---|
| 9/2/2026 | Listed for sale | $565,000+31.1%$203/sqft |
Source:  MLSOK/OKCMAR as distributed by MLS GRID #1244460 Report a problem MLSOK/OKCMAR as distributed by MLS GRID #1244460 Report a problem | ||
| 10/29/2021 | Sold | $431,000$155/sqft |
Source: MLSOK/OKCMAR as distributed by MLS GRID #949395 Report a problem | ||
| 4/29/2021 | Pending sale | $431,000$155/sqft |
Source: MLSOK/OKCMAR as distributed by MLS GRID #949395 Report a problem | ||
| 3/29/2021 | Price change | $431,000+2%$155/sqft |
Source: MLSOK/OKCMAR as distributed by MLS GRID #949395 Report a problem | ||
| 3/16/2021 | Listed for sale | $422,500+576%$152/sqft |
Source: MLSOK/OKCMAR as distributed by MLS GRID #949395 Report a problem | ||
| 11/2/2020 | Sold | $62,500$22/sqft |
Source: Public Record Report a problem | ||
Public tax history
| Year | Property taxes | Tax assessment |
|---|---|---|
| 2025 | $5,393 +4.2% | $53,386 +3% |
| 2024 | $5,177 +5.2% | $51,831 +3% |
| 2023 | $4,921 +1.8% | $50,322 +3% |
| 2022 | $4,832 +2793.4% | $48,856 +2870% |
| 2021 | $167 -0.6% | $1,645 |
| 2020 | $168 | $1,645 |
| 2019 | $168 -1.8% | $1,645 |
| 2018 | $171 +0.6% | $1,645 |
| 2017 | $170 | $1,645 |
| 2016 | -- | $1,645 |
Find assessor info on the county website
Monthly payment
Est. payment
Payment breakdown
Explore the cost of this home by adjusting the details. Changes won't be saved.Climate risks
Neighborhood: 73064
Nearby schools
Schools provided by the listing agent
- Elementary: Mustang Lakehoma ES
- Middle: Mustang MS
- High: Mustang HS
Source: MLSOK/OKCMAR as distributed by MLS GRID. This data may not be complete. We recommend contacting the local school district to confirm school assignments for this home.
Similar homes
- $735,0004 bd4 ba3.3k sqft1324 W Harvard Way, Mustang, OK 73064For Sale
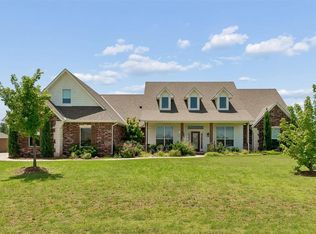 MLS ID #1236572, Tressea Fillmore, Fillmore Realty LLC. MLSOK/OKCMAR as distributed by MLS GRID
 - $570,0004 bd3 ba2.7k sqft1236 Dorsi Ct, Newcastle, OK 73065For Sale
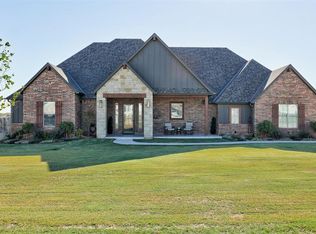 MLS ID #1253166, Melissa Fryar, Keller Williams Realty Elite. MLSOK/OKCMAR as distributed by MLS GRID
 - $519,9004 bd3 ba2.4k sqft7188 Legacy Pointe, El Reno, OK 73036For Sale
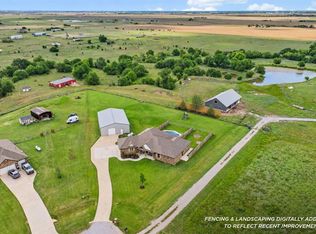 MLS ID #1252459, Casey Trejo, Cultivate Real Estate. MLSOK/OKCMAR as distributed by MLS GRID
 - $420,0004 bd2 ba2.2k sqft2208 W Earl Dr, Mustang, OK 73064For Sale
 MLS ID #1226799, Shelley Galyon, KG Realty LLC. MLSOK/OKCMAR as distributed by MLS GRID
