Price adjusted to Welcome you to this custom-built home by SWM & Sons. Situated on spacious 3/4-acre lot in quiet cul-de-sac, w/a 5-minute walk to community park. Located in highly sought-after Mustang school district, offering custom finishes, flexible living spaces, smart-home features, storm-ready upgrades & expensive add-ons. Light, bright & open featuring large custom windows, wood-look ceramic tile flooring, custom light & fan fixtures, an oversized quartz kitchen island, granite countertops, custom-cut Roman shades on every window, living room surround sound, wired Ethernet, Schlage smart locks, security camera system w/recording box/NVR & custom built-ins in every closet. This is not a basic builder home. Every detail was thoughtfully selected by owners & elevated well beyond standard builder-grade finishes. The main-level layout includes: primary bedroom suite, plus two add'l bedrooms connected by a Jack-&-Jill bath, a convenient half bath,2 lrg home offices, oversized laundry room w/a builtin mud bench. The primary suite bathroom offers a lrg walk-in cave shower w/dual shower heads & a rain shower head plus an oversized soaking tub.Upstairs offers an incredible flexible private living area that can function as a secondary primary suite, mother-in-law suite, guest suite, teen retreat, bonus room or game room making it ideal for multi-generational living, long-term guests, work-from-home needs, homeschooling, hobbies or extra entertainment space. Major high-value upgrades include: whole-home hard-wired Generac generator, a 10-person above ground storm safe room located inside the 4-car garage & extra attic insulation for improved energy efficiency.The exterior is just as thoughtfully finished w/an RV gate, under-eave plugs for easy holiday lighting, a jacuzzi hot tub, back patio surround sound & a premium Springfree trampoline. The backyard has a separate fenced area for pets or gardening. At this price point, this home is a rare find in the Mustang market.
For sale
Price cut: $39K (9/1)
$735,000
1324 W Harvard Way, Mustang, OK 73064
4beds
3,332sqft
Single Family Residence
Built in 2021
0.75 Acres Lot
$725,500 Zestimate®
$221/sqft
$25/mo HOA
What's special
Rv gateJacuzzi hot tubQuiet cul-de-sacLight bright and openCustom finishesConvenient half bathSmart-home features
- 102 days
- 321
- 26
Zillow last checked:
Listing updated:
Listed by:
Tressea Fillmore 405-615-7730,
Fillmore Realty LLC
Source: MLSOK/OKCMAR as distributed by MLS GRID,MLS#: 1236572
Facts & features
Interior
Bedrooms & bathrooms
- Bedrooms: 4
- Bathrooms: 4
- Full bathrooms: 3
- 1/2 bathrooms: 1
Heating
- Has Heating (Unspecified Type)
Cooling
- Has cooling: Yes
Appliances
- Included: Dishwasher, Disposal, Microwave, Free-Standing Gas Oven, Free-Standing Gas Range
Features
- Flooring: Tile
- Windows: Double Pane, Low E, Vinyl Frame
- Number of fireplaces: 1
- Fireplace features: Masonry
Interior area
- Total structure area: 3,332
- Total interior livable area: 3,332 sqft
Property
Parking
- Total spaces: 4
- Parking features: Concrete
- Garage spaces: 4
Features
- Levels: Two
- Stories: 2
- Exterior features: Rain Gutters
- Has spa: Yes
- Spa features: Spa/Hot Tub
- Fencing: Wood
Lot
- Size: 0.75 Acres
- Features: Cul-De-Sac, Interior Lot
Details
- Parcel number: 1324WHarvard73064
- Special conditions: None
Construction
Type & style
- Home type: SingleFamily
- Architectural style: Dallas,Traditional
- Property subtype: Single Family Residence
Materials
- Brick & Frame
- Foundation: Slab
- Roof: Composition
Condition
- Year built: 2021
Details
- Builder name: SWM & Sons, Inc.
Utilities & green energy
- Utilities for property: Public
Community & HOA
HOA
- Has HOA: Yes
- Services included: Common Area Maintenance
- HOA fee: $300 annually
Location
- Region: Mustang
Financial & listing details
- Price per square foot: $221/sqft
- Tax assessed value: $614,484
- Annual tax amount: $7,126
- Date on market: 7/1/2026
Estimated market value
$725,500
$689,000 - $762,000
$2,842/mo
Price history
| Date | Event | Price |
|---|---|---|
| 9/1/2026 | Price change | $735,000-5%$221/sqft |
Source:  MLSOK/OKCMAR as distributed by MLS GRID #1236572 Report a problem MLSOK/OKCMAR as distributed by MLS GRID #1236572 Report a problem | ||
| 7/23/2026 | Price change | $774,000-1.9%$232/sqft |
Source: MLSOK/OKCMAR as distributed by MLS GRID #1236572 Report a problem | ||
| 7/1/2026 | Listed for sale | $789,000+48.6%$237/sqft |
Source: MLSOK/OKCMAR as distributed by MLS GRID #1236572 Report a problem | ||
| 2/15/2022 | Sold | $531,000+742.9%$159/sqft |
Source: Public Record Report a problem | ||
| 12/2/2020 | Sold | $63,000+5%$19/sqft |
Source: Public Record Report a problem | ||
| 7/19/2017 | Sold | $60,000$18/sqft |
Source: Public Record Report a problem | ||
Public tax history
| Year | Property taxes | Tax assessment |
|---|---|---|
| 2025 | $7,126 +2.6% | $70,226 +3% |
| 2024 | $6,944 +7.2% | $68,180 +5% |
| 2023 | $6,478 +722.1% | $64,934 +732.5% |
| 2022 | $788 -0.4% | $7,800 |
| 2021 | $791 -0.6% | $7,800 |
| 2020 | $796 | $7,800 |
| 2019 | $796 -2.1% | $7,800 |
| 2018 | $813 +378.2% | $7,800 +374.2% |
| 2017 | $170 | $1,645 |
| 2016 | -- | $1,645 |
Find assessor info on the county website
Monthly payment
Est. payment
Payment breakdown
Explore the cost of this home by adjusting the details. Changes won't be saved.Climate risks
Neighborhood: 73064
Nearby schools
Schools provided by the listing agent
- Elementary: Mustang ES
- Middle: Mustang MS
- High: Mustang HS
Source: MLSOK/OKCMAR as distributed by MLS GRID. This data may not be complete. We recommend contacting the local school district to confirm school assignments for this home.
Similar homes
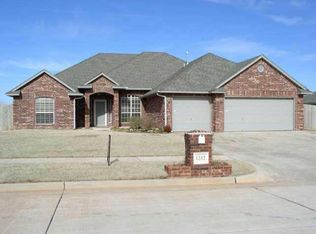
- $720,0005 bd5 ba3.3k sqft12716 SW 53rd St, Mustang, OK 73064For Sale
 MLS ID #1234975, Blake Shelton, Keller Williams Realty Elite. MLSOK/OKCMAR as distributed by MLS GRID
 - $565,0004 bd4 ba2.7k sqft1408 W Harvard Way, Mustang, OK 73064For Sale
 MLS ID #1244460, Raymond Johnson, Metro Connect Real Estate. MLSOK/OKCMAR as distributed by MLS GRID
 - $725,0004 bd4 ba3k sqft10900 Gobblers Roost Rd, Oklahoma City, OK 73173For Sale
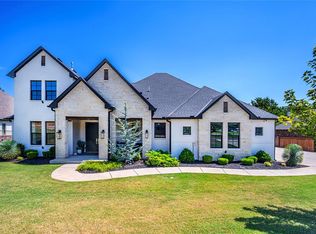 MLS ID #1246470, Marcie Burnham, Exclusive Realty Group. MLSOK/OKCMAR as distributed by MLS GRID
 - $475,0004 bd3 ba2.4k sqft5716 Gold Stone Ct, Mustang, OK 73064For Sale
 MLS ID #1236463, Sheryl Underhill, Keller Williams Realty Elite. MLSOK/OKCMAR as distributed by MLS GRID
