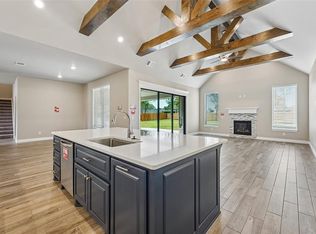
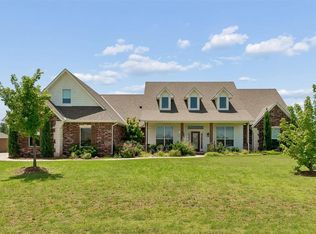
This Exceptional Custom-Built home in Mustang Schools is one you won't want to miss! Offering luxury finishes, smart-home infrastructure, incredible outdoor living and a private wooded backdrop. The heart of the home is a dramatic open-concept living, kitchen and dining area with an approximately 30-ft cathedral ceiling, fireplace with custom built-ins, surround sound and abundant natural light. The chef-inspired kitchen features a massive 5’ x 10’ granite island, custom cabinetry, LED accent lighting and a walk-in pantry with countertop, cabinetry, outlets and window.
Luxurious primary suite includes an oversized tiled shower with rainfall and standard showerheads, custom tiled-in tub with handheld wand, statement chandelier and vanity drawer with built-in electrical. The oversized closet offers 2 custom built-in dressers and exceptional storage.
Technology upgrades include whole-home Ethernet, centralized AV/network closet, TV power/Ethernet/coax connections, security-system wiring and generator-ready wiring. Additional highlights include a tankless water heater, walkable attic storage, spacious laundry room and oversized mudroom with 6 cubbies, extensive cabinetry and granite drop zone.
The 3-car garage includes a unique drive-through single-car bay with front/rear doors and separate side entrance equipped with a storm shelter.
Outside is an entertainer’s dream: oversized covered patio with custom shiplap-style ceiling, fans, speakers, Ethernet and plumbing for a future outdoor kitchen. The saltwater Pentair pool features auto-fill, custom lighting, 2 bubblers, volleyball and basketball setups, swim-up seating, 10’ x 10’ lounge area and 10-ft Smith slide. Plumbing and electrical are already run for a future pool house.
Extended irrigation, privacy and wrought-iron fencing, custom tree lighting and a beautiful wooded backdrop complete this one-of-a-kind property with privacy, wildlife views and convenient highway access, a homeowners dream!
For sale
$725,000
10900 Gobblers Roost Rd, Oklahoma City, OK 73173
4beds
3,065sqft
Single Family Residence
Built in 2020
0.76 Acres Lot
$704,400 Zestimate®
$237/sqft
$28/mo HOA
What's special
Private wooded backdropLuxury finishesChef-inspired kitchenIncredible outdoor livingPrivacy and wrought-iron fencingLuxurious primary suiteSmart-home infrastructure
- 46 days
- 1,426
- 178
Likely to sell faster than
Zillow last checked:
Listing updated:
Listed by:
Marcie Burnham 405-618-9237,
Exclusive Realty Group
Source: MLSOK/OKCMAR as distributed by MLS GRID,MLS#: 1246470
Facts & features
Interior
Bedrooms & bathrooms
- Bedrooms: 4
- Bathrooms: 4
- Full bathrooms: 3
- 1/2 bathrooms: 1
Heating
- Has Heating (Unspecified Type)
Cooling
- Has cooling: Yes
Appliances
- Included: Dishwasher, Disposal, Indoor Grill, Microwave, Built-In Electric Oven, Built-In Gas Range
Features
- Combo Woodwork
- Flooring: Combination
- Number of fireplaces: 1
- Fireplace features: Masonry
Interior area
- Total structure area: 3,065
- Total interior livable area: 3,065 sqft
Property
Parking
- Total spaces: 3
- Parking features: Garage
- Garage spaces: 3
Features
- Levels: One and One Half
- Stories: 1.5
- Has private pool: Yes
- Pool features: Vinyl, Waterfall
Lot
- Size: 0.76 Acres
- Features: Greenbelt, Interior Lot
Details
- Parcel number: 10900NONEGobblersRoost73173
- Special conditions: None
Construction
Type & style
- Home type: SingleFamily
- Architectural style: Contemporary,Dallas
- Property subtype: Single Family Residence
Materials
- Brick & Frame, Stone, Stucco
- Foundation: Slab
- Roof: Composition
Condition
- Year built: 2020
Utilities & green energy
- Sewer: Septic Tank
- Utilities for property: Cable Available, High Speed Internet
Community & HOA
HOA
- Has HOA: Yes
- Services included: Greenbelt, Common Area Maintenance
- HOA fee: $340 annually
Location
- Region: Oklahoma City
Financial & listing details
- Price per square foot: $237/sqft
- Tax assessed value: $593,832
- Annual tax amount: $8,288
- Date on market: 8/27/2026
- Electric utility on property: Yes
Estimated market value
$704,400
$669,000 - $740,000
$4,115/mo
Price history
| Date | Event | Price |
|---|---|---|
| 8/27/2026 | Listed for sale | $725,000+1041.7%$237/sqft |
Source:  MLSOK/OKCMAR as distributed by MLS GRID #1246470 Report a problem MLSOK/OKCMAR as distributed by MLS GRID #1246470 Report a problem | ||
| 3/18/2020 | Sold | $63,500-3.6%$21/sqft |
Source: Public Record Report a problem | ||
| 12/30/2019 | Pending sale | $65,900$22/sqft |
Source: Oklahoma Realty & Management #885747 Report a problem | ||
| 10/3/2019 | Listed for sale | $65,900$22/sqft |
Source: Oklahoma Realty & Management #885747 Report a problem | ||
| 7/1/2019 | Listing removed | $65,900$22/sqft |
Source: Oklahoma Realty & Management #862619 Report a problem | ||
| 4/26/2019 | Listed for sale | $65,900$22/sqft |
Source: Oklahoma Realty & Management #862619 Report a problem | ||
Public tax history
| Year | Property taxes | Tax assessment |
|---|---|---|
| 2025 | $8,803 +6.2% | $71,259 +5% |
| 2024 | $8,288 +6.1% | $67,866 +5% |
| 2023 | $7,810 +0.4% | $64,634 +1% |
| 2022 | $7,776 +5.4% | $64,002 +5% |
| 2021 | $7,379 +699.5% | $60,954 +706.3% |
| 2020 | $923 +6.3% | $7,560 +5% |
| 2019 | $868 -3.2% | $7,200 -3.2% |
| 2018 | $897 +4520.8% | $7,440 +4521.1% |
| 2017 | $19 | $161 |
Find assessor info on the county website
Monthly payment
Est. payment
Payment breakdown
Explore the cost of this home by adjusting the details. Changes won't be saved.Climate risks
Neighborhood: 73173
Nearby schools
Schools provided by the listing agent
- Elementary: Mustang ES
- Middle: Mustang MS
- High: Mustang HS
Source: MLSOK/OKCMAR as distributed by MLS GRID. This data may not be complete. We recommend contacting the local school district to confirm school assignments for this home.
- $504,3003 bd1 ba2.4k sqft10908 Gobblers Roost Rd, Oklahoma City, OK 73173Off Market
- $650,0004 bd4 ba3k sqft10808 Gobblers Roost Rd, Oklahoma City, OK 73173Sold

- $508,3000.65 acres10800 Gobblers Roost Rd, Oklahoma City, OK 73173Off Market
- $443,3900.82 acres11000 Gobblers Roost Rd, Oklahoma City, OK 73173Off Market

Similar homes
- $680,0005 bd4 ba3.4k sqft12417 Samara Dr, Oklahoma City, OK 73173New Construction
 MLSOK/OKCMAR as distributed by MLS GRID
 - $875,0004 bd5 ba4.3k sqft4308 SW 127th St, Oklahoma City, OK 73173For Sale
 MLS ID #1250634, Kimberly Reynolds, Copper Creek Real Estate. MLSOK/OKCMAR as distributed by MLS GRID
 - $735,0004 bd4 ba3.3k sqft1324 W Harvard Way, Mustang, OK 73064For Sale
 MLS ID #1236572, Tressea Fillmore, Fillmore Realty LLC. MLSOK/OKCMAR as distributed by MLS GRID
 - $720,0005 bd5 ba3.3k sqft12716 SW 53rd St, Mustang, OK 73064For Sale
 MLS ID #1234975, Blake Shelton, Keller Williams Realty Elite. MLSOK/OKCMAR as distributed by MLS GRID
