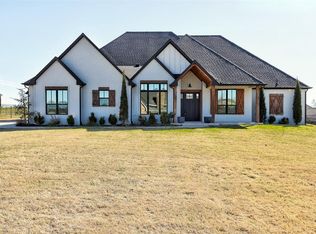
Welcome to Carrington Place, where modern farmhouse style meets spacious, thoughtfully designed living. From the moment you arrive, the beautiful landscaping and inviting covered front porch create the perfect first impression—just waiting for a porch swing and your morning coffee. Inside, a grand entry opens to a light-filled living room where a sleek linear fireplace and custom built-in bookcases create a stunning focal point. The open layout makes entertaining effortless, flowing into a chef’s kitchen featuring KitchenAid appliances, a farmhouse sink, oversized island, gas cooktop, double ovens, and a beverage bar with a wine fridge. The primary suite is a peaceful retreat with oversized windows that flood the room with natural light. The spa-inspired en suite offers abundant storage, an oversized walk-in shower, and an impressive walk-in closet that conveniently includes a built-in safe room for added peace of mind. Upstairs, you’ll find the perfect hangout with a second living area, wet bar, and a private guest suite with its own en suite bath. Every detail was designed with everyday living in mind, from the oversized laundry room with built-in storage and utility sink to the convenient mudroom that keeps life organized. Step outside and you’ll discover one of the home’s best features—a large covered back patio that’s ready for everything from football Saturdays to summer cookouts, complete with direct access to a guest bath for added convenience. Living in Carrington Place means more than owning a beautiful home. Enjoy neighborhood ponds, parks, a clubhouse and pool, pavilion, basketball court, and baseball/soccer field—all just minutes from everything Norman has to offer. Homes with this combination of style, space, and amenities don’t come along often. Schedule your private showing today!
For sale
Price cut: $5K (7/29)
$794,000
4223 Hackney Wick Rd, Norman, OK 73072
4beds
3,478sqft
Single Family Residence
Built in 2019
0.33 Acres Lot
$-- Zestimate®
$228/sqft
$60/mo HOA
What's special
Beautiful landscapingGrand entryInviting covered front porchOpen layoutCustom built-in bookcasesSpa-inspired en suiteAbundant storage
- 80 days
- 969
- 31
Likely to sell faster than
Zillow last checked:
Listing updated:
Listed by:
Eva Phillips 405-209-5532,
Keller Williams Realty Elite,
Jared Wooten 316-992-2786,
Keller Williams Realty Elite
Source: MLSOK/OKCMAR as distributed by MLS GRID,MLS#: 1236554
Facts & features
Interior
Bedrooms & bathrooms
- Bedrooms: 4
- Bathrooms: 5
- Full bathrooms: 4
- 1/2 bathrooms: 1
Heating
- Has Heating (Unspecified Type)
Cooling
- Has cooling: Yes
Appliances
- Included: Microwave, Built-In Electric Oven, Built-In Gas Range
Features
- Flooring: Carpet, Tile, Wood
- Number of fireplaces: 1
- Fireplace features: Gas Log
Interior area
- Total structure area: 3,478
- Total interior livable area: 3,478 sqft
Property
Parking
- Total spaces: 3
- Parking features: Garage
- Garage spaces: 3
Features
- Levels: Two
- Stories: 2
Lot
- Size: 0.33 Acres
- Features: Interior Lot
Details
- Parcel number: 4223NONEHackneyWick73072
- Special conditions: None
Construction
Type & style
- Home type: SingleFamily
- Architectural style: Modern
- Property subtype: Single Family Residence
Materials
- Brick
- Foundation: Slab
- Roof: Composition
Condition
- Year built: 2019
Utilities & green energy
- Utilities for property: Cable Available, High Speed Internet, Public
Community & HOA
HOA
- Has HOA: Yes
- Services included: Common Area Maintenance, Pool, Recreation Facility
- HOA fee: $725 annually
Location
- Region: Norman
Financial & listing details
- Price per square foot: $228/sqft
- Tax assessed value: $93,091
- Annual tax amount: $11,241
- Date on market: 6/25/2026
- Electric utility on property: Yes
Estimated market value
Not available
Estimated sales range
Not available
Not available
Price history
| Date | Event | Price |
|---|---|---|
| 7/29/2026 | Price change | $794,000-0.6%$228/sqft |
Source:  MLSOK/OKCMAR as distributed by MLS GRID #1236554 Report a problem MLSOK/OKCMAR as distributed by MLS GRID #1236554 Report a problem | ||
| 6/25/2026 | Listed for sale | $799,000+18.4%$230/sqft |
Source: MLSOK/OKCMAR as distributed by MLS GRID #1236554 Report a problem | ||
| 2/16/2022 | Sold | $675,000+0.1%$194/sqft |
Source: Public Record Report a problem | ||
| 10/10/2019 | Sold | $674,000$194/sqft |
Source: Public Record Report a problem | ||
Public tax history
| Year | Property taxes | Tax assessment |
|---|---|---|
| 2025 | $1,340 -88.1% | $11,170 -88.1% |
| 2024 | $11,241 +4.7% | $93,856 +5% |
| 2023 | $10,734 +10.5% | $89,387 +6% |
| 2022 | $9,710 -0.4% | $84,315 +5% |
| 2021 | $9,748 +3.8% | $80,300 +1.6% |
| 2020 | $9,392 +10272.2% | $79,064 +10235.2% |
| 2019 | $91 | $765 |
| 2018 | $91 | $765 |
| 2017 | $91 -0.5% | $765 |
| 2016 | $91 | $765 |
| 2015 | $91 | $765 |
| 2014 | -- | $765 |
Find assessor info on the county website
Monthly payment
Est. payment
Payment breakdown
Explore the cost of this home by adjusting the details. Changes won't be saved.Climate risks
Neighborhood: 73072
Nearby schools
Schools provided by the listing agent
- Elementary: Roosevelt ES
- Middle: Whittier MS
- High: Norman North HS
Source: MLSOK/OKCMAR as distributed by MLS GRID. This data may not be complete. We recommend contacting the local school district to confirm school assignments for this home.
Similar homes
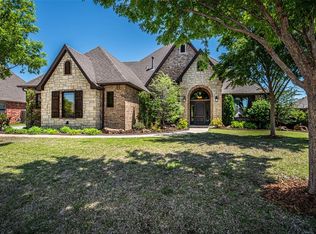
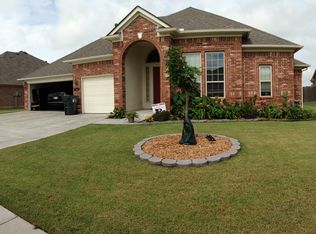
- $675,0004 bd4 ba3.3k sqft4213 Whitmere Ln, Norman, OK 73072For Sale
 MLS ID #1243068, Erin Brendemihl, Dillard Cies Real Estate. MLSOK/OKCMAR as distributed by MLS GRID
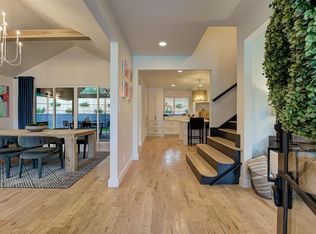
 - $725,0004 bd4 ba3.4k sqft4420 Trophy Dr, Norman, OK 73072For Sale
 MLS ID #1211538, Erin Brendemihl, Dillard Cies Real Estate. MLSOK/OKCMAR as distributed by MLS GRID
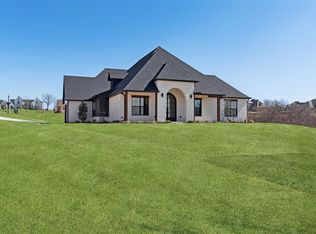
 - $795,0004 bd4 ba3.1k sqft3832 SE 54th Pl, Norman, OK 73072For Sale
 MLS ID #1216179, Brian Eddins, Dillard Cies Real Estate. MLSOK/OKCMAR as distributed by MLS GRID
 - $685,0004 bd3 ba3.3k sqft3562 Winding Ridge Dr, Blanchard, OK 73010For Sale
 MLS ID #1247211, Angela Burrows, H&W Realty Branch. MLSOK/OKCMAR as distributed by MLS GRID
