Welcome to 3832 Legacy Drive, an extraordinary custom residence in Norman's Vintage Creek. Built in 2024 by Maple Hill Designs, this 2997 sf home has a level of customization rarely found in today's market. This 4-bedroom, 3-bath home offers two living areas, an executive office, a 3-car garage and a bright, open floor plan. The impressive, spacious entry has soaring ceilings, warm wood accents and custom flooring that continues throughout the main living spaces. The kitchen has an oversized quartz island, custom cabinetry with three-stage, stained finishes, quartz backsplashes and stainless-steel Frigidaire appliances, and a custom built-in commercial refrigerator. Just beyond, a concealed butler’s pantry provides generous additional prep and storage space. Custom sliding glass doors connect the main living space to the outdoors, while French doors open to a flexible second living or formal dining. Throughout the home, elevated details include tall ceilings, reeded and grey glass accents, extensive trim work, built-in dressers, upgraded carpet and padding, porcelain tile and custom cabinetry. The primary suite has a beautifully appointed bath featuring modern finishes, double shower, and low-iron heavy glass enclosures. Motorized blackout shades, custom valances and curtains add comfort and refinement throughout the home! It has additional steel incorporated into the slab, footing and stem construction, upgraded drainage, a reverse-osmosis filtration system and storm shelter. Outside, stone and stucco architecture, black windows, retaining walls, an extensive exterior lighting package and thoughtfully designed low-maintenance landscaping create striking curb appeal. The large, covered patio is finished with a custom pine tongue-and-groove wood ceiling. From the upgraded gas fireplace and custom millwork to the cabinetry, glasswork, flooring, lighting and structural enhancements, virtually every element of this residence was intentionally selected and upgraded.
For sale
$674,325
3832 Legacy Dr, Norman, OK 73069
4beds
2,997sqft
Single Family Residence
Built in 2024
9,104 Square Feet Lot
$659,400 Zestimate®
$225/sqft
$54/mo HOA
What's special
Custom valances and curtainsDouble showerBuilt-in dressersMotorized blackout shadesBright open floor planCustom built-in commercial refrigeratorThoughtfully designed low-maintenance landscaping
- 19 days
- 758
- 93
Zillow last checked:
Listing updated:
Listed by:
Erica Lewis 405-618-3764,
LUXE Realty Collective
Source: MLSOK/OKCMAR as distributed by MLS GRID,MLS#: 1252380
Facts & features
Interior
Bedrooms & bathrooms
- Bedrooms: 4
- Bathrooms: 3
- Full bathrooms: 3
Heating
- Has Heating (Unspecified Type)
Cooling
- Has cooling: Yes
Features
- Number of fireplaces: 1
- Fireplace features: Gas Log
Interior area
- Total structure area: 2,997
- Total interior livable area: 2,997 sqft
Property
Parking
- Total spaces: 3
- Parking features: Garage
- Garage spaces: 3
Features
- Levels: One
- Stories: 1
Lot
- Size: 9,104 Square Feet
- Features: Interior Lot
Details
- Parcel number: 3832NONELegacy73069
- Special conditions: None
Construction
Type & style
- Home type: SingleFamily
- Architectural style: Dallas,Traditional
- Property subtype: Single Family Residence
Materials
- Brick, Brick & Frame, Frame
- Foundation: Slab
- Roof: Composition
Condition
- Year built: 2024
Community & HOA
HOA
- Has HOA: Yes
- Services included: Common Area Maintenance, Pool
- HOA fee: $650 annually
Location
- Region: Norman
Financial & listing details
- Price per square foot: $225/sqft
- Tax assessed value: $564,703
- Annual tax amount: $8,131
- Date on market: 10/6/2026
Estimated market value
$659,400
$626,000 - $692,000
$3,539/mo
Price history
| Date | Event | Price |
|---|---|---|
| 10/6/2026 | Listed for sale | $674,325+863.3%$225/sqft |
Source:  MLSOK/OKCMAR as distributed by MLS GRID #1252380 Report a problem | ||
| 3/20/2024 | Sold | $70,000-6.7%$23/sqft |
Source: Public Record Report a problem | ||
| 10/1/2023 | Listing removed | -- |
Source: MLSOK/OKCMAR as distributed by MLS GRID #1066791 Report a problem | ||
| 6/19/2023 | Listed for sale | $75,000-11.8%$25/sqft |
Source: MLSOK/OKCMAR as distributed by MLS GRID #1066791 Report a problem | ||
| 5/29/2023 | Listing removed | -- |
Source: MLSOK/OKCMAR as distributed by MLS GRID #1040019 Report a problem | ||
| 11/28/2022 | Listed for sale | $85,000$28/sqft |
Source: MLSOK/OKCMAR as distributed by MLS GRID #1040019 Report a problem | ||
| 11/28/2022 | Listing removed | -- |
Source: MLSOK/OKCMAR as distributed by MLS GRID #1011118 Report a problem | ||
| 6/23/2022 | Price change | $85,000-5.6%$28/sqft |
Source: MLSOK/OKCMAR as distributed by MLS GRID #1011118 Report a problem | ||
| 5/27/2022 | Listed for sale | $90,000+48.8%$30/sqft |
Source: MLSOK/OKCMAR as distributed by MLS GRID #1011118 Report a problem | ||
| 6/2/2021 | Sold | $60,500+3.4%$20/sqft |
Source: Public Record Report a problem | ||
| 8/19/2020 | Listing removed | -- |
Source: Stonewall Homes Report a problem | ||
| 3/25/2020 | Price change | $58,500$20/sqft |
Source: Stonewall Homes Report a problem | ||
| 2/25/2020 | Listed for sale | -- |
Source: Stonewall Homes Report a problem | ||
Public tax history
| Year | Property taxes | Tax assessment |
|---|---|---|
| 2025 | $8,132 +777.2% | $67,764 +775.6% |
| 2024 | $927 +4.7% | $7,739 +5% |
| 2023 | $885 +4.2% | $7,371 |
| 2022 | $849 +775.3% | $7,371 +824.8% |
| 2021 | $97 +2.1% | $797 |
| 2020 | $95 +0.7% | $797 |
| 2019 | $94 | $797 |
| 2018 | $94 | $797 |
Find assessor info on the county website
Monthly payment
Est. payment
Payment breakdown
Explore the cost of this home by adjusting the details. Changes won't be saved.Climate risks
Neighborhood: 73069
Nearby schools
Schools provided by the listing agent
- Elementary: Adams ES
- Middle: Whittier MS
- High: Norman North HS
Source: MLSOK/OKCMAR as distributed by MLS GRID. This data may not be complete. We recommend contacting the local school district to confirm school assignments for this home.


Similar homes
- $460,0004 bd3 ba2.3k sqft705 Maple Hill Rd, Norman, OK 73069For Sale
 MLS ID #1254650, Michael Hearne, The Agency. MLSOK/OKCMAR as distributed by MLS GRID
- $675,0004 bd4 ba3.3k sqft4213 Whitmere Ln, Norman, OK 73072For Sale
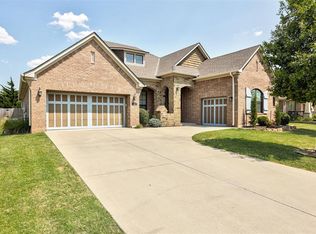 MLS ID #1243068, Erin Brendemihl, Dillard Cies Real Estate. MLSOK/OKCMAR as distributed by MLS GRID
- $510,0004 bd2 ba2.3k sqft620 Timberbrook Dr, Norman, OK 73069For Sale
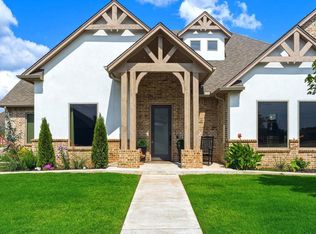 MLS ID #1233292, Erica Lewis, LUXE Realty Collective. MLSOK/OKCMAR as distributed by MLS GRID
- $450,0003 bd3 ba2.2k sqft812 Fox Hollow Dr, Norman, OK 73069For Sale
 MLS ID #1234553, Danielle Rogers, Oak & Prairie Real Estate, LLC. MLSOK/OKCMAR as distributed by MLS GRID
