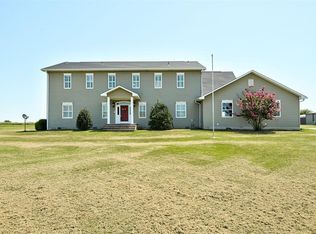
Enjoy a peaceful waterfront setting with a country feel and convenient access to Norman via Highway 9. Situated on 1.39 acres in gated Wellington Lake, this single-story home offers an unusual combination of comfortable living spaces, scenic surroundings, and an enclosed Endless Pool designed for year-round swimming and exercise. The thoughtfully arranged floor plan features three bedrooms, each with its own private full bathroom, plus an additional half bath. The spacious living room features wood flooring, a fireplace, and views into the adjoining pool room. A dedicated study with built-in bookcases provides a comfortable workspace, while the formal dining room, kitchen with center island, and breakfast area offer inviting spaces for everyday living and entertaining. The Endless Pool features a current-generating system that allows swimming in place, making it ideal for exercise and aquatic fitness. Its enclosed pool room has a dedicated HVAC system, expansive windows, French doors, and additional space for relaxing or entertaining. The 961-square-foot pool room is not included in the home's reported living square footage. Outside, the spacious homesite offers waterfront views and room to enjoy the peaceful surroundings. Additional features include an attached three-car garage, an in-ground storm cellar, a large decked attic storage area with a Versa-Lift system, a recent roof replacement, newer HVAC equipment, and a tankless water heater. Located in the Noble School District, Wellington Lake offers gated entry and a quiet setting just a convenient drive from Norman's shopping, dining, and everyday amenities.
For sale
$524,900
4401 Shoreline Dr, Norman, OK 73026
3beds
2,668sqft
Single Family Residence
Built in 2004
1.39 Acres Lot
$509,800 Zestimate®
$197/sqft
$43/mo HOA
What's special
Waterfront settingFormal dining roomFrench doorsAttached three-car garageWood flooringIn-ground storm cellarRecent roof replacement
- 1 day
- 391
- 35
Likely to sell faster than
Zillow last checked:
Listing updated:
Listed by:
Bill Wilson 405-570-7398,
McGraw REALTORS (BO),
Heather Wall 405-570-7399,
McGraw REALTORS (BO)
Source: MLSOK/OKCMAR as distributed by MLS GRID,MLS#: 1254112
Facts & features
Interior
Bedrooms & bathrooms
- Bedrooms: 3
- Bathrooms: 4
- Full bathrooms: 3
- 1/2 bathrooms: 1
Primary bedroom
- Description: Bay Window
- Area: 300 Square Feet
- Dimensions: 15 x 20
Bedroom
- Area: 224 Square Feet
- Dimensions: 14 x 16
Bedroom
- Area: 132 Square Feet
- Dimensions: 11 x 12
Dining room
- Description: Bay Window
- Area: 154 Square Feet
- Dimensions: 11 x 14
Kitchen
- Description: Island
- Area: 224 Square Feet
- Dimensions: 14 x 16
Living room
- Description: Fireplace
- Area: 378 Square Feet
- Dimensions: 18 x 21
Other
- Area: 1140 Square Feet
- Dimensions: 30 x 38
Study
- Description: Bookcase
- Area: 132 Square Feet
- Dimensions: 11 x 12
Heating
- Zoned
Cooling
- Has cooling: Yes
Appliances
- Included: Dishwasher, Disposal, Microwave, Refrigerator, Built-In Electric Oven, Built-In Electric Range
Features
- Stained Wood
- Flooring: Carpet, Tile, Wood
- Number of fireplaces: 1
Interior area
- Total structure area: 2,668
- Total interior livable area: 2,668 sqft
Property
Parking
- Total spaces: 3
- Parking features: Concrete
- Garage spaces: 3
Features
- Levels: One
- Stories: 1
- Has private pool: Yes
- Pool features: Indoor, See Remarks
- On waterfront: Yes
- Waterfront features: Waterfront, Lake
Lot
- Size: 1.39 Acres
- Features: Interior Lot
Details
- Parcel number: 4401NONEShoreline73026
- Special conditions: None
Construction
Type & style
- Home type: SingleFamily
- Architectural style: Traditional
- Property subtype: Single Family Residence
Materials
- Brick & Frame, Stone
- Foundation: Slab
- Roof: Composition
Condition
- Year built: 2004
Utilities & green energy
- Water: Well
- Utilities for property: Aerobic System, Propane
Community & HOA
HOA
- Has HOA: Yes
- Services included: Gated Entry, Common Area Maintenance
- HOA fee: $510 annually
Location
- Region: Norman
Financial & listing details
- Price per square foot: $197/sqft
- Tax assessed value: $471,755
- Annual tax amount: $6,853
- Date on market: 10/19/2026
- Electric utility on property: Yes
Estimated market value
$509,800
$484,000 - $535,000
$4,494/mo
Price history
| Date | Event | Price |
|---|---|---|
| 10/19/2026 | Listed for sale | $524,900+25%$197/sqft |
Source:  MLSOK/OKCMAR as distributed by MLS GRID #1254112 Report a problem | ||
| 4/19/2024 | Sold | $420,000-4.5%$157/sqft |
Source: MLSOK/OKCMAR as distributed by MLS GRID #1086762 Report a problem | ||
| 3/13/2024 | Pending sale | $440,000$165/sqft |
Source: MLSOK/OKCMAR as distributed by MLS GRID #1086762 Report a problem | ||
| 2/7/2024 | Price change | $440,000-8.3%$165/sqft |
Source: MLSOK/OKCMAR as distributed by MLS GRID #1086762 Report a problem | ||
| 1/26/2024 | Pending sale | $480,000$180/sqft |
Source: MLSOK/OKCMAR as distributed by MLS GRID #1086762 Report a problem | ||
| 11/1/2023 | Listed for sale | $480,000$180/sqft |
Source: MLSOK/OKCMAR as distributed by MLS GRID #1086762 Report a problem | ||
| 10/13/2023 | Listing removed | -- |
Source: MLSOK/OKCMAR as distributed by MLS GRID #1060014 Report a problem | ||
| 5/11/2023 | Listed for sale | $480,000+50%$180/sqft |
Source: MLSOK/OKCMAR as distributed by MLS GRID #1060014 Report a problem | ||
| 11/8/2013 | Sold | $320,000-2.9%$120/sqft |
Source: MLSOK/OKCMAR as distributed by MLS GRID #517372 Report a problem | ||
| 4/30/2013 | Price change | $329,500+37.6%$124/sqft |
Source: CENTURY 21 Goodyear Green #263171 Report a problem | ||
| 4/20/2013 | Price change | $239,500-27.3%$90/sqft |
Source: CENTURY 21 Goodyear Green #263171 Report a problem | ||
| 4/16/2013 | Listed for sale | $329,500+6.1%$124/sqft |
Source: CENTURY 21 GOODYEAR GREEN #263171 Report a problem | ||
| 7/20/2005 | Sold | $310,500$116/sqft |
Source: Public Record Report a problem | ||
Public tax history
| Year | Property taxes | Tax assessment |
|---|---|---|
| 2025 | $6,853 +36.2% | $56,610 +33.2% |
| 2024 | $5,032 +2.7% | $42,501 +3% |
| 2023 | $4,900 +11.9% | $41,263 +3% |
| 2022 | $4,379 -3.8% | $40,061 |
| 2021 | $4,550 +1.9% | $40,061 |
| 2020 | $4,465 +9.9% | $40,061 |
| 2019 | $4,063 0% | $40,061 0% |
| 2018 | $4,063 | $40,062 |
| 2017 | $4,063 | $40,062 |
| 2016 | -- | $40,062 +11.5% |
| 2015 | -- | $35,930 |
| 2014 | $3,936 | $35,930 +13.5% |
| 2013 | -- | $31,665 -4.4% |
| 2012 | -- | $33,133 |
| 2011 | -- | $33,133 -12.3% |
| 2010 | -- | $37,785 +5% |
| 2009 | -- | $35,986 +5% |
| 2008 | -- | $34,272 |
| 2007 | -- | $34,272 0% |
| 2006 | -- | $34,277 +88.8% |
| 2005 | -- | $18,153 +308.9% |
| 2004 | -- | $4,440 |
| 2003 | -- | $4,440 |
| 2002 | -- | $4,440 |
Find assessor info on the county website
Monthly payment
Est. payment
Payment breakdown
Explore the cost of this home by adjusting the details. Changes won't be saved.Climate risks
Neighborhood: 73026
Nearby schools
Schools provided by the listing agent
- Elementary: Pioneer Intermediate ES
- Middle: Curtis Inge MS
- High: Noble HS
Source: MLSOK/OKCMAR as distributed by MLS GRID. This data may not be complete. We recommend contacting the local school district to confirm school assignments for this home.
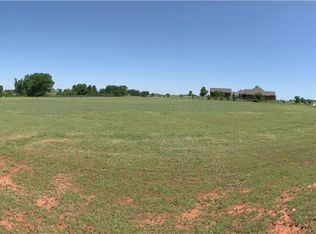

Similar homes
- $495,0004 bd4 ba2.9k sqft4805 Wellman Dr, Norman, OK 73072For Sale
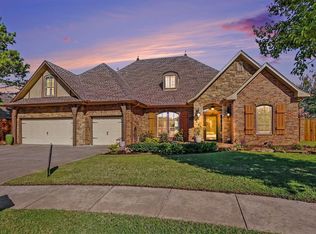 MLS ID #1254687, Ryan Venk, Heather & Company Realty Group. MLSOK/OKCMAR as distributed by MLS GRID
- $575,0004 bd3 ba2.7k sqft4120 S Choctaw Rd, Choctaw, OK 73020For Sale
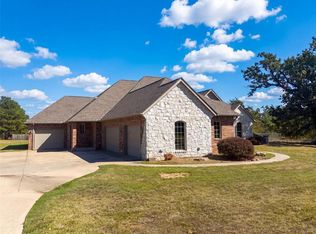 MLS ID #1253562, Benjamin Lytle, Opendoor Brokerage LLC. MLSOK/OKCMAR as distributed by MLS GRID
- $484,9005 bd4 ba3.2k sqft1400 Sawgrass Dr, Norman, OK 73072For Sale
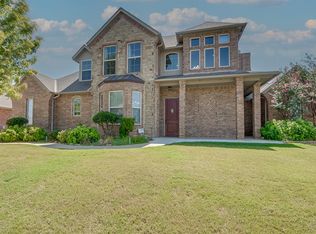 MLS ID #1247827, Thomas Hall, Keller Williams Realty Elite. MLSOK/OKCMAR as distributed by MLS GRID
- $534,9004 bd4 ba3.8k sqft12097 84th St, Lexington, OK 73051For Sale
 MLS ID #1240230, Sallie Vawter, Vawter Real Estate Inc.. MLSOK/OKCMAR as distributed by MLS GRID
