Welcome to this stunning ranch-style home nestled in the heart of core Norman! Located in one of the city's most established and desirable neighborhoods, you'll love being just minutes from fantastic restaurants, shopping, and convenient I-35 access while enjoying the charm of mature trees and a welcoming community. From the moment you arrive, this home captures your heart with its inviting curb appeal and spacious covered front porch—the perfect place to enjoy your morning coffee or relax with friends and neighbors. Step inside to a light-filled interior where a dramatic wall of windows showcases the expansive backyard and fills the home with natural light. Beautiful wood-look tile flooring flows throughout the living areas, kitchen, and formal dining, creating a warm and cohesive feel. The updated kitchen is both beautiful and functional, featuring granite countertops, stainless steel appliances, abundant cabinetry, a pantry, and generous prep space. The freestanding island can remain with the home, and the window above the sink offers a picturesque view of the oversized back patio—perfect for entertaining or simply enjoying the outdoors. With five spacious bedrooms, this home offers incredible flexibility for family, guests, home offices, or hobbies. The private primary suite features a large walk-in closet and the convenience of a utility room just off the suite—a thoughtful feature today's buyers appreciate. Three full bathrooms plus a convenient powder bath provide plenty of room for everyone. Two cozy masonry fireplaces add warmth and character, creating inviting spaces to gather year-round. Offering generous storage, timeless charm, thoughtful updates, and an unbeatable location, this exceptional home truly has room for everyone. If you've been searching for the perfect blend of comfort, character, and convenience, this is one you won't want to miss!
For sale
$499,900
2617 Osborne Dr, Norman, OK 73069
5beds
3,740sqft
Single Family Residence
Built in 1956
0.45 Acres Lot
$476,400 Zestimate®
$134/sqft
$-- HOA
What's special
Freestanding islandLarge walk-in closetSpacious covered front porchExpansive backyardPrivate primary suiteFive spacious bedroomsUpdated kitchen
- 38 days
- 645
- 41
Zillow last checked:
Listing updated:
Listed by:
Karen McIntosh 405-590-2763,
Dillard Cies Real Estate
Source: MLSOK/OKCMAR as distributed by MLS GRID,MLS#: 1242045
Facts & features
Interior
Bedrooms & bathrooms
- Bedrooms: 5
- Bathrooms: 4
- Full bathrooms: 3
- 1/2 bathrooms: 1
Heating
- Has Heating (Unspecified Type)
Cooling
- Has cooling: Yes
Appliances
- Included: Dishwasher, Disposal, Microwave, Water Heater, Built-In Electric Oven, Built-In Electric Range
- Laundry: Laundry Room
Features
- Paint Woodwork
- Flooring: Carpet, Tile
- Windows: Window Treatments
- Number of fireplaces: 2
- Fireplace features: Masonry
Interior area
- Total structure area: 3,740
- Total interior livable area: 3,740 sqft
Property
Parking
- Total spaces: 2
- Parking features: Garage
- Garage spaces: 2
Features
- Levels: One
- Stories: 1
- Patio & porch: Porch, Patio
- Has spa: Yes
- Spa features: Bath
- Fencing: Wood
Lot
- Size: 0.45 Acres
- Features: Interior Lot
Details
- Parcel number: 2617NONEOsborne73069
- Special conditions: None
Construction
Type & style
- Home type: SingleFamily
- Architectural style: Ranch
- Property subtype: Single Family Residence
Materials
- Brick & Frame
- Foundation: Slab
- Roof: Composition
Condition
- Year built: 1956
Community & HOA
Location
- Region: Norman
Financial & listing details
- Price per square foot: $134/sqft
- Tax assessed value: $229,744
- Annual tax amount: $3,146
- Date on market: 7/31/2026
Estimated market value
$476,400
$453,000 - $500,000
$2,765/mo
Price history
| Date | Event | Price |
|---|---|---|
| 7/31/2026 | Listed for sale | $499,900+228.9%$134/sqft |
Source:  MLSOK/OKCMAR as distributed by MLS GRID #1242045 Report a problem MLSOK/OKCMAR as distributed by MLS GRID #1242045 Report a problem | ||
| 8/18/1999 | Sold | $152,000$41/sqft |
Source: MLSOK/OKCMAR as distributed by MLS GRID #28559 Report a problem | ||
Public tax history
| Year | Property taxes | Tax assessment |
|---|---|---|
| 2025 | $3,308 +5.2% | $27,569 +5% |
| 2024 | $3,145 +4.7% | $26,256 +5% |
| 2023 | $3,003 +9.5% | $25,006 +5% |
| 2022 | $2,743 -5.1% | $23,815 |
| 2021 | $2,891 +2.2% | $23,815 |
| 2020 | $2,829 +0.4% | $23,815 |
| 2019 | $2,819 | $23,815 |
| 2018 | $2,819 | $23,815 |
| 2017 | $2,819 | $23,815 |
| 2016 | -- | $23,815 |
| 2015 | -- | $23,815 -0.8% |
| 2014 | $2,782 | $23,996 |
| 2013 | -- | $23,996 -0.3% |
| 2012 | -- | $24,076 +4.9% |
| 2011 | -- | $22,954 +5% |
| 2010 | -- | $21,861 +5% |
| 2009 | -- | $20,820 +5% |
| 2008 | -- | $19,829 -15.9% |
| 2007 | -- | $23,568 +0.4% |
| 2006 | -- | $23,471 +37% |
| 2005 | -- | $17,129 |
| 2004 | -- | $17,129 |
| 2003 | -- | $17,129 |
| 2002 | -- | $17,129 |
| 2001 | -- | $17,129 |
Find assessor info on the county website
Monthly payment
Est. payment
Payment breakdown
Explore the cost of this home by adjusting the details. Changes won't be saved.Climate risks
Neighborhood: 73069
Nearby schools
Schools provided by the listing agent
- Elementary: Monroe ES
- Middle: Alcott MS
- High: Norman HS
Source: MLSOK/OKCMAR as distributed by MLS GRID. This data may not be complete. We recommend contacting the local school district to confirm school assignments for this home.

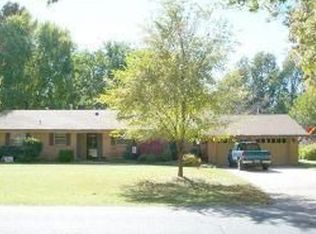
Similar homes
- $500,0004 bd3 ba2.7k sqft4611 Churchill Downs Dr, Norman, OK 73069For Sale
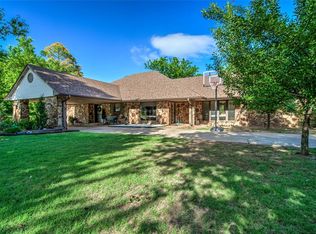 MLS ID #1227007, Kaylee Wiles, OklaHome Real Estate. MLSOK/OKCMAR as distributed by MLS GRID
 - $349,7243 bd3 ba2.1k sqft2657 Brentwood Dr, Norman, OK 73069For Sale
 MLS ID #1241337, Cori Davis, Metro First Realty. MLSOK/OKCMAR as distributed by MLS GRID
 - $499,0004 bd3 ba3.5k sqft3617 Hampton Ct, Norman, OK 73072For Sale
 MLS ID #1197138, Donna James, Coldwell Banker Heart of OK-BO. MLSOK/OKCMAR as distributed by MLS GRID
 - $537,9995 bd3 ba3.1k sqft4108 Gloucester Ln, Norman, OK 73072For Sale
 MLS ID #1244844, Rosie Halligan, Kalhor Realty. MLSOK/OKCMAR as distributed by MLS GRID
